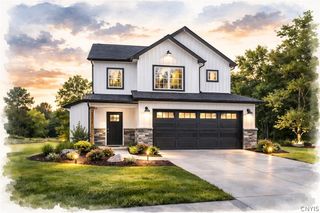
114 Talbert Drive, Sullivan, NY 13037
- 4 beds |
- 3 baths |
- 2,020 sqft
 Single-Family Home
  Built in 1998
  0.35acre lot
 2 car garage
  $210/sqft
  Listed 15 days ago
Property Description
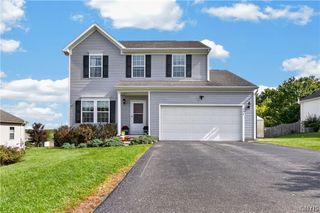
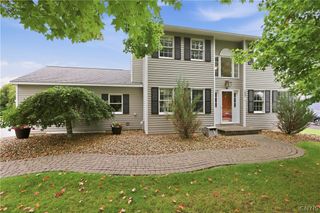
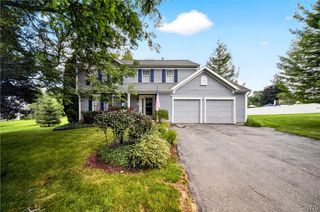
Welcome home to this beautifully maintained 4-bedroom, 2.5-bathroom Colonial that perfectly blends classic charm with exceptional indoor and outdoor living spaces. From the moment you arrive, you will be captivated by the stunning, mature landscaping that wraps around the entire property, offering exceptional curb appeal. Step inside to find a spacious layout featuring a separate, formal dining room perfect for hosting dinners and a bright kitchen equipped with durable, sleek Corian countertops. The main level flows seamlessly to the ultimate outdoor oasis. Step out onto the expansive deck, which leads you down to either a separate patio or into the backyard featuring a pristine inground pool which is fully fenced in. Enclosed by a dense perimeter of towering trees, this backyard offers complete relaxing or entertaining all summer long. The primary bathroom has also been updated with a glass shower and granite counter to with two sinks. The basement has a pool table room and a game room for more fun all year round. Seller will need to close on new build
- Listing Status:
- Active
- Date Added:
- September 22, 2026
- Data Last Updated:
- October 8, 2026 at 4:17AM
- Listing Office:
- Hunt Real Estate ERA : 315-682-7197
- Listing Agent:
- Cheryl Given : 315-446-4681
- MLS ID:
- S1716448

- General: Awning(s)Blacktop DrivewayDeckPool
- Style: Colonial
- Other Structures: PorchDeckCovered
- Pool: In Ground
- Parking: AttachedElectricityGarageStorageGarage Door Opener
- Roofing: Shingle
- Windows: Drapes
- General: Vinyl Siding2Block
- Road/Access: City Street
- Originating MLS: NYS_S
- School District: Chittenango
- County: Madison
- Zoning: 254801-041-077-0001-001-008-0000
- Utilities: Cable AvailableElectricity ConnectedHigh Speed Internet AvailableSewer ConnectedWater Connected
- Water: ConnectedPublic
- Sewer: Connected
- Source: NYS_S
This listing courtesy of Cheryl Given , Hunt Real Estate ERA
Monthly Payment
- Principal & Interest $
- Property Taxes $
- Home Insurance $
- VA Funding Fee $

 New - 1 day ago