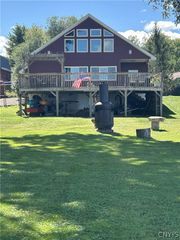
1148 Walnut Grove Road, Sullivan, NY 13037
- 4 beds |
- 4 baths |
- 2,120 sqft
 Single-Family Home
  Built in 2006
  0.32acre lot
 3 car garage
  $235/sqft
  Listed 24 days ago
Property Description
Experience luxury lakefront living in this stunning 4-bedroom, 4-bathroom custom home showcasing breathtaking panoramic lake views from nearly every room. Very close to the golf course and thoughtfully designed with an open-concept floor plan, this home features soaring vaulted ceilings, warm tongue-and-groove pine ceilings, and beautiful hardwood ash floors that create an inviting blend of elegance and comfort. There is shared deeded lake access.The listed tax records square footage does not include the finished 3rd floor with a bedroom, full bath and loft area. The heart of the home is a spectacular walk-around masonry fireplace, offering a striking architectural focal point while adding warmth and ambiance to both the living and dining spaces. Expansive windows flood the interior with natural light and perfectly frame the incredible lake vistas. Enjoy year-round comfort with radiant in-floor heat and the convenience of a central vacuum system. The spacious kitchen and living areas flow seamlessly onto a large entertaining deck, complete with a built-in gas line for effortless outdoor grilling and gatherings overlooking the water. The generous primary suite and additional bedrooms provide ample space for family and guests, while four well-appointed bathrooms ensure comfort and privacy for everyone. A spacious three-car garage offers abundant storage for vehicles, recreational equipment, and more. Combining timeless craftsmanship, premium amenities, and unforgettable panoramic lake views, this exceptional home offers the perfect setting for everyday living, entertaining, and creating lasting memories.
- Listing Status:
- Active
- Date Added:
- September 13, 2026
- Data Last Updated:
- October 8, 2026 at 3:18AM
- Listing Office:
- Howard Hanna Real Estate : 315-446-8291
- Listing Agent:
- Stacey Kelso-O'Connor : 315-640-2837
- MLS ID:
- S1714379

- General: Concrete DrivewayDeck
- Style: Two StoryTransitional
- Other Structures: Deck
- Parking: AttachedUndergroundElectricityGarageHeated GarageStorageWorkshop in GarageWater AvailableDrivewayGarage Door Opener
- Roofing: AsphaltArchitecturalShingle
- General: FrameVinyl SidingPEX Plumbing2Block
- Road/Access: City Street
- Originating MLS: NYS_S
- School District: Chittenango
- County: Madison
- Zoning: 254889-009-024-0001-024-000-0000
- View: WaterView
- Utilities: Cable AvailableElectricity ConnectedHigh Speed Internet AvailableWater ConnectedCircuit Breakers
- Water: ConnectedPublic
- Sewer: Aerobic Septic
- Source: NYS_S
This listing courtesy of Stacey Kelso-O'Connor , Howard Hanna Real Estate
Monthly Payment
- Principal & Interest $
- Property Taxes $
- Home Insurance $
- VA Funding Fee $

 New - 1 day ago