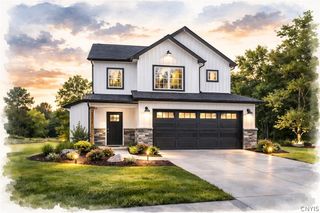
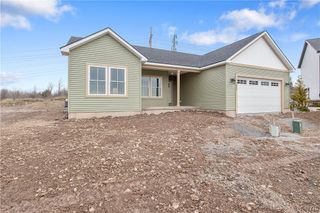
118 Horizon Drive, Sullivan, NY 13037
- 4 beds |
- 3 baths |
- 1,696 sqft
 Single-Family Home
  Built in 2006
  0.5acre lot
 2 car garage
  $229/sqft
  Listed 3 days ago
Property Description
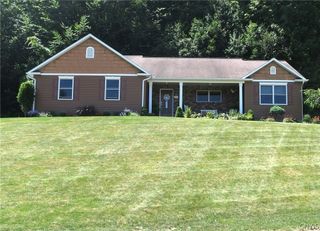
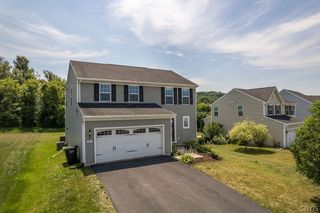
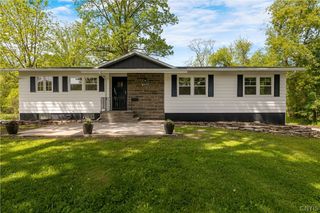
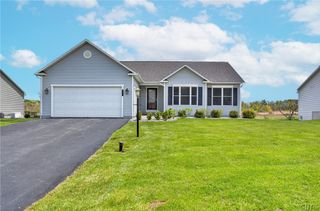
Welcome to this inviting 4-bedroom, 2.5-bath ranch nestled on a desirable corner half-acre lot in the highly regarded Chittenango school district. With an attached 2-car garage and a thoughtfully designed layout, this home offers comfort, convenience, and plenty of space to gather and unwind. Step inside to a spacious open floor plan that flows effortlessly for everyday living and entertaining. The formal dining room sets the stage for special meals, while the bright kitchen features crisp white cabinetry, hardwood flooring, an eat-in area, and a breakfast bar that overlooks the living room. Vaulted ceilings and a cozy gas fireplace create a warm, airy focal point in the main living space.The primary suite is a true retreat, complete with a large walk-in closet and a private bathroom. Two additional sizable guest bedrooms, a full guest bath, and first-floor laundry add everyday ease on the main level—everything you need is conveniently on one floor. Downstairs, the lower level expands your options with a fourth bedroom, a half bath, and a recreation room ready for fun, featuring a dry bar and pool table—perfect for game nights, movie marathons, or hosting friends and family. Set on a generous corner half-acre lot, this ranch combines practical single-level living with flexible finished space below. Ideal for those seeking a well-appointed home in a great school district with room to enjoy both indoors and out. Book your showing today! Delayed showings until Tuesday, August 11th @ 9am.
- Listing Status:
- Active
- Date Added:
- August 7, 2026
- Data Last Updated:
- August 10, 2026 at 5:16PM
- Listing Office:
- Howard Hanna Real Estate : 315-446-8291
- Listing Agent:
- Sara Feola-Marcoccia : 315-446-8291
- MLS ID:
- S1702940

- General: Blacktop DrivewayDeckShed(s)Storage
- Style: Ranch
- Other Structures: Shed(s)StoragePorchDeckCovered
- Parking: AttachedElectricityGarageDrivewayGarage Door Opener
- Roofing: AsphaltShingle
- General: Vinyl SidingCopper PlumbingPEX Plumbing1Block
- Road/Access: City Street
- HOA Amenities: 0.0
- Originating MLS: NYS_S
- School District: Chittenango
- County: Madison
- Zoning: 254801-041-017-0001-003-102-0000
- Utilities: Electricity ConnectedSewer ConnectedWater ConnectedCircuit Breakers
- Water: ConnectedPublic
- Sewer: Connected
- Source: NYS_S
This listing courtesy of Sara Feola-Marcoccia , Howard Hanna Real Estate
Monthly Payment
- Principal & Interest $
- Property Taxes $
- Home Insurance $
- VA Funding Fee $