31 Schreiber Street, Tappan, NY 10983
- 3 beds |
- 3 baths |
- 1,255 sqft
 Single-Family Home
  Built in 2006
  5,227sqft lot
 —— car garage
  $518/sqft
  Listed 13 days ago
Property Description
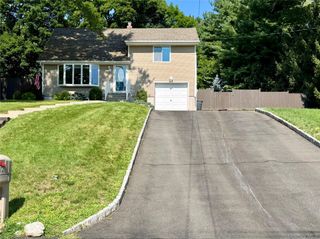
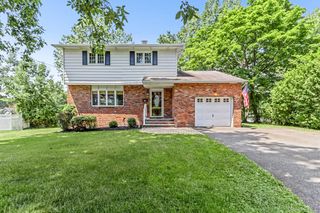
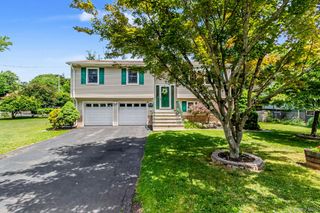
Welcome to 31 Schreiber St, a beautifully maintained home offering a perfect blend of comfort, style, and functionality. Built in 2006, this property showcases pride of ownership with thoughtful updates and a versatile layout designed for modern living. The main level invites you in with gorgeous hardwood floors and an airy, open-concept living and dining area—ideal for both daily relaxation and entertaining. The spacious kitchen is a standout feature, boasting ample maple cabinetry and a large, welcoming eat-in area that flows seamlessly with the home's design. Retreat to the upper level to find generously sized bedrooms, including unique architectural details like charming exposed roof lines and plenty of closet space, including a walk-in closet. Looking for extra space? The full, finished walkout lower-level delivers. Featuring its own private entrance, this space offers incredible flexibility—perfect for a home office, a recreation room, or a complete guest suite. The property features a beautifully landscaped yard with a stone walkway, a beautiful retaining wall, and a stunning stone patio (the perfect spot for your morning coffee or evening gatherings). The backyard is fully fenced, providing privacy and safety, and includes a storage shed for your convenience. With driveway parking for four cars and modern climate control (including central AC updated in 2019 and 3-zone baseboard heating), this home is truly ready for its next chapter. Don’t miss the opportunity to make this well-appointed Tappan residence your own.
- Listing Status:
- Active
- Data Last Updated:
- July 29, 2026 at 5:21AM
- Listing Office:
- Keller Williams Valley Realty : 201-391-2500
- MLS ID:
- 1027034

- General: Mailbox
- Style: Colonial
- Other Structures: Shed(s)PorchPatio
- Parking: DrivewayOff StreetParking spaces: 4
- Windows: Blinds
- General: Two
- Originating MLS: onekey2
- School District: South Orangetown
- County: Rockland County
- Zoning: 392489-077-006-0003-027-000-0000
- Fencing: Full
- Utilities: Electricity ConnectedNatural Gas ConnectedSewer ConnectedTrash Collection PublicWater Connected
- Water: Public
- Sewer: Public Sewer
- Source: onekey2
This listing courtesy of Keller Williams Valley Realty
Monthly Payment
- Principal & Interest $
- Property Taxes $
- Home Insurance $
- VA Funding Fee $