20 Skyline Drive, Thiells, NY 10984
- 4 beds |
- 3 baths |
- 2,066 sqft
 Single-Family Home
  Built in 1971
  0.26acre lot
 2 car garage
  $411/sqft
  Listed 2 months ago
Property Description
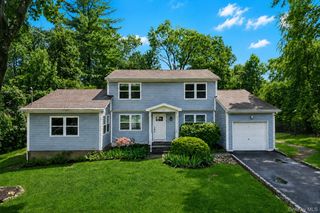
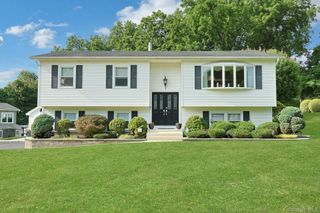
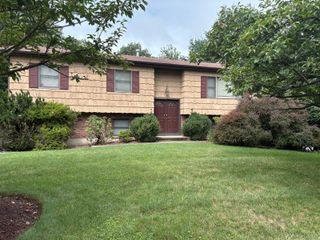
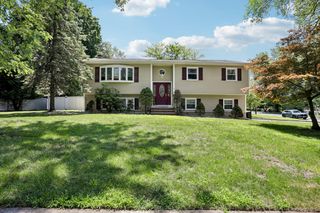
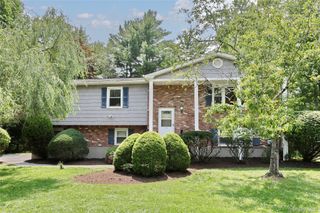
Beautifully maintained bi-level showcasing a serene elevated setting and refined sense of space throughout. Polished hardwood floors extend across the home, complemented by a generously sized deck with glass sliders off both the kitchen and dining areas, creating a seamless indoor-outdoor lifestyle ideal for entertaining and everyday living. The open-concept flow between the kitchen, dining, and main living areas is enhanced by abundant natural light, delivering an airy, expansive feel from the moment you enter. A recently updated roof provides added peace of mind, while sweeping mountain views serve as a stunning natural backdrop. The lower-level family room offers a warm and inviting retreat with a brick gas fireplace and direct access to the patio through glass sliders. A flexible additional lower-level room is perfectly suited for a home office, guest space, or playroom. Professionally landscaped grounds and meticulous upkeep inside and out reflect true pride of ownership. Set in a tranquil, elevated location where serene four-season beauty is felt year-round, this home offers a rare blend of comfort, functionality, and scenic beauty. Parking features include an attached two-car garage. A must-see—schedule your private showing today. Showings by appointment only.
- Listing Status:
- Pending
- Data Last Updated:
- August 10, 2026 at 5:20PM
- Listing Office:
- Howard Hanna Rand Realty : 845-634-4202
- MLS ID:
- 1000820

- General: Eat-in KitchenOpen FloorplanOpen KitchenPrimary Bathroom
- Appliances: DishwasherDryerGas OvenMicrowaveRefrigeratorStainless Steel Appliance(s)WasherGas Water Heater
- Laundry: In BasementInsideLaundry Room
- Basement: FinishedWalk-Out Access
- Flooring: Hardwood
- A/C: Central Air
- Heating: BaseboardNatural Gas
- Fireplace: Family RoomFireplaces: 1
- Style: Other
- Parking: AttachedDrivewayGarageParking Lot
- Originating MLS: onekey2
- School District: North Rockland (Haverstraw-Stony Pt)
- County: Rockland County
- Zoning: 392289.025.008-0001-064.000/0000
- Utilities: Cable ConnectedElectricity ConnectedNatural Gas ConnectedWater Connected
- Water: Public
- Sewer: Public Sewer
- Source: onekey2
This listing courtesy of Howard Hanna Rand Realty
Monthly Payment
- Principal & Interest $
- Property Taxes $
- Home Insurance $
- VA Funding Fee $