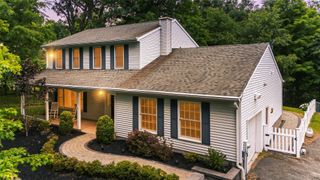
33 County Highway 17, Thompson Ridge, NY 10985
- 3 beds |
- 2 baths |
- 1,532 sqft
 Single-Family Home
  Built in 1925
  0.34acre lot
 2 car garage
  $372/sqft
  Listed 4 days ago
Property Description
--Welcome home to this beautifully renovated farmhouse, where timeless character meets modern comfort. Every detail of this 3-bedroom, 1.5-bath home has been thoughtfully updated, creating a truly move-in-ready property that offers many of the benefits of new construction while preserving the warmth and charm of a classic farmhouse.-- -Quality craftsmanship can be found throughout, including beautifully preserved hardwood floors on the second level, an original exposed brick chimney, and stylish finishes that complement the home’s farmhouse appeal. Major improvements include a new roof, brand-new windows throughout, central heating and cooling, spray foam insulation, and high-efficiency systems designed to provide year-round comfort while keeping utility costs to a minimum.- --The spacious kitchen opens directly to an oversized rear deck, creating the perfect setting for entertaining family and friends, summer barbecues, or peaceful evenings outdoors. The classic covered front porch offers a welcoming place to relax with your morning coffee and enjoy the tranquility of country living.-- --The detached barn-style garage with a full loft is a rare bonus, offering room for multiple vehicles, a workshop, recreational equipment, hobbies, storage, or endless possibilities to fit your lifestyle.-- --Conveniently located in Orange County, New York, the home provides easy access to shopping, dining, schools, and commuter routes while still offering the privacy and peaceful surroundings of country living.-- --With extensive renovations, energy-efficient upgrades, low property taxes, and features comparable to new construction, this home offers exceptional value without sacrificing charm, comfort, or character. If you have been searching for the perfect combination of farmhouse appeal, modern efficiency, and outstanding bonus space, your search ends here--
- Listing Status:
- Active
- Data Last Updated:
- July 29, 2026 at 7:20AM
- Listing Office:
- Real Estate Circuit Inc : 845-344-1480
- MLS ID:
- 1030691

- Style: Contemporary
- Other Structures: Garage(s)PorchDeckCovered
- Parking: DetachedDrivewayGarageOff StreetOversizedPrivateParking spaces: 8
- General: Two
- Originating MLS: onekey2
- School District: Pine Bush
- County: Orange County
- Zoning: 332600-015-000-0001-002.000-0000
- Utilities: Electricity ConnectedTrash Collection Private
- Water: Well
- Sewer: Septic Tank
- Source: onekey2
This listing courtesy of Real Estate Circuit Inc
Monthly Payment
- Principal & Interest $
- Property Taxes $
- Home Insurance $
- VA Funding Fee $