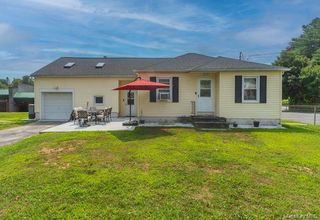
33 County Route 17, Thompson Ridge, NY 10985
- 3 beds |
- 2 baths |
- 1,532 sqft
 Single-Family Home
  Built in 1925
  0.34acre lot
 2 car garage
  $359/sqft
  Listed 2 months ago
Property Description
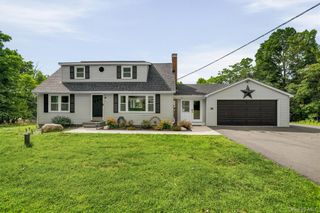
Enjoy the character of a classic farmhouse with the comfort, efficiency, and major improvements buyers often expect from new construction. This thoughtfully renovated 3-bedroom, 1.5-bath home is truly move-in ready, with a new roof, brand-new windows throughout, central heating and cooling, spray-foam insulation, and high-efficiency systems designed to improve year-round comfort and help manage utility usage. Inside, preserved hardwood floors, an original exposed-brick chimney, and carefully selected finishes maintain the home’s farmhouse charm while providing a fresh, updated interior. The spacious kitchen opens directly to an oversized rear deck, offering an easy flow for outdoor dining, entertaining, and relaxing. A classic covered front porch provides another welcoming place to enjoy the country setting. A major highlight is the detached two-car barn-style garage with a full loft. This exceptional bonus space provides substantial room for vehicles, recreational equipment, seasonal items, a workshop, collections, storage, or a variety of hobbies. With extensive renovations, energy-conscious improvements, approximately $6,000 in annual property taxes, and many of the benefits of new construction without sacrificing warmth and character, this home offers a distinctive combination of modern comfort, efficiency, useful bonus space, and timeless farmhouse appeal.
- Listing Status:
- Active
- Data Last Updated:
- September 23, 2026 at 11:22PM
- Listing Office:
- Real Estate Circuit Inc : 845-344-1480
- MLS ID:
- 1030691

- Style: Contemporary
- Other Structures: Garage(s)PorchDeckCovered
- Parking: DetachedDrivewayGarageOff StreetOversizedPrivateParking spaces: 8
- General: Two
- Originating MLS: onekey2
- School District: Pine Bush
- County: Orange County
- Zoning: 332600-015-000-0001-002.000-0000
- Utilities: Electricity ConnectedTrash Collection Private
- Water: Well
- Sewer: Septic Tank
- Source: onekey2
This listing courtesy of Real Estate Circuit Inc
Monthly Payment
- Principal & Interest $
- Property Taxes $
- Home Insurance $
- VA Funding Fee $