874 Linda Avenue, Thornwood, NY 10594
- 3 beds |
- 1 bath |
- 1,100 sqft
 Single-Family Home
  Built in 1955
  7,488sqft lot
 1 car garage
  $659/sqft
  Listed 6 days ago
Property Description
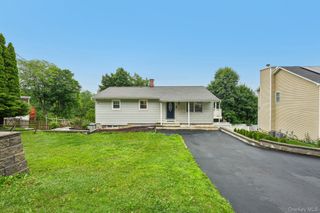
Welcome to this beautifully updated ranch offering the ease and convenience of one-level living at its finest! Ideal for first-time homebuyers, downsizers, or anyone seeking a comfortable and functional lifestyle, this move-in ready home combines charm, style, and thoughtful updates throughout. Step inside to a sun-filled living room that creates a warm and inviting atmosphere. The updated kitchen features granite countertops, stainless steel appliances, and abundant cabinet space, making meal preparation a pleasure. A door from the kitchen leads to a covered patio and fully fenced backyard, perfect for entertaining, outdoor dining, or relaxing in your own private retreat. The dining area is conveniently located adjacent to the kitchen, providing a comfortable setting for everyday meals and special gatherings. The main level features a practical floor plan with three generously sized bedrooms, a centrally located full bath, and beautiful hardwood floors throughout. The finished lower level offers approximately 600 additional square feet (Not included in Sq. footage) of versatile living space, including a spacious family room, laundry/utility room, ample storage, and access to the attached one-car garage. Located in the highly desirable Mount Pleasant School District, this home has been meticulously maintained and thoughtfully updated. Recent improvements include a new roof and gutters (2017), above-ground oil tank (2019), new driveway, railings, and flagstone walkway (2024), as well as a new hot water heater (2025). Don't miss this wonderful opportunity to own a turnkey home in a sought-after neighborhood!
- Listing Status:
- Active
- Data Last Updated:
- August 21, 2026 at 7:20AM
- Listing Office:
- The Foxes Real Estate : 914-949-7903
- MLS ID:
- 1038830

- Style: Ranch
- Other Structures: Shed(s)
- Parking: Driveway
- General: Two
- Originating MLS: onekey2
- School District: Mount Pleasant
- County: Westchester County
- Zoning: 3489-106-015-00005-036-0000
- Fencing: Back Yard
- Utilities: Cable ConnectedElectricity ConnectedWater Connected
- Water: Public
- Sewer: Public Sewer
- Source: onekey2
- Exclusions: Ring camera & camera above garage
This listing courtesy of The Foxes Real Estate
Monthly Payment
- Principal & Interest $
- Property Taxes $
- Home Insurance $
- VA Funding Fee $