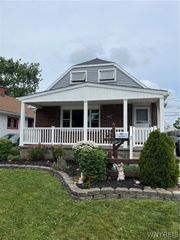
121 Tremaine Avenue, Tonawanda, NY 14217
- 3 beds |
- 2 baths |
- 1,566 sqft
 Single-Family Home
  Built in 1934
  3,402sqft lot
 —— car garage
  $172/sqft
  Listed 12 hours ago
Property Description
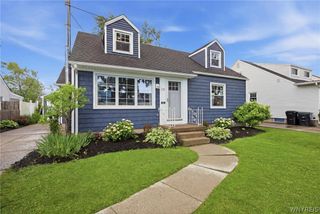
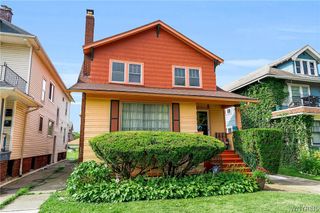
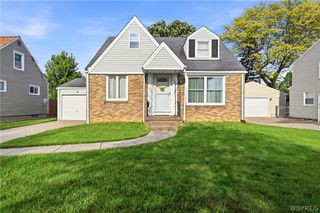
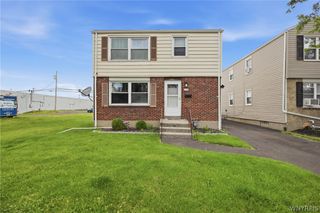
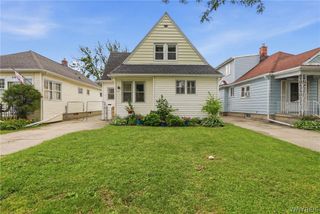
The character of this Village of Kenmore home is evident from the moment you enter the foyer, where original woodwork, refinished hardwood floors and a leaded glass window set the tone. Hardwood floors continue throughout the spacious living room and into the dining room, where a built-in window bench and two closets add charm and storage. The kitchen features Corian countertops, a tile backsplash, recessed lighting, hardwood floors, an eat-in area, a pantry with pull-out shelving, and includes the stove, refrigerator, microwave and dishwasher. The family room provides an additional living area and leads to the enclosed sunroom, which features a skylight and overlooks the partially fenced backyard. A convenient first-floor half bath completes the main level. Upstairs you'll find three bedrooms and an updated full bath. The recently finished third floor offers two bonus rooms, providing flexible space for multiple uses (not included in the square footage). Additional features include refinished hardwood floors, updated bathrooms, new carpeting, replacement windows, an updated furnace, updated lighting and fixtures, central air, glass block windows, a concrete driveway and a covered vinyl front porch.
- Listing Status:
- Active
- Date Added:
- July 7, 2026
- Data Last Updated:
- July 7, 2026 at 5:16PM
- Listing Office:
- Century 21 North East : 716-773-4833
- Listing Agent:
- Geraldine A Andolina : 716-471-7143
- MLS ID:
- B1695863

- General: Concrete DrivewayFenceShed(s)Storage
- Style: Two Story
- Other Structures: Shed(s)StoragePorchCovered
- Parking: No Garage
- Roofing: ArchitecturalShingle
- Windows: Skylight(s)
- General: Vinyl SidingCopper Plumbing2Block
- Road/Access: City Street
- Originating MLS: NYS_B
- School District: Kenmore-Tonawanda Union Free District
- County: Erie
- Zoning: 146401-078-300-0001-028-000
- Fencing: Partial
- Utilities: Electricity ConnectedHigh Speed Internet AvailableSewer ConnectedWater ConnectedCircuit Breakers
- Water: ConnectedPublic
- Sewer: Connected
- Source: NYS_B
This listing courtesy of Geraldine A Andolina , Century 21 North East
Monthly Payment
- Principal & Interest $
- Property Taxes $
- Home Insurance $
- VA Funding Fee $

 New - 12 hours ago