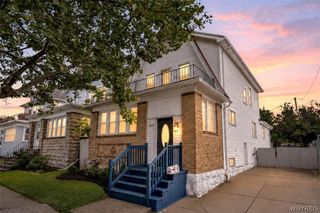
126 Meadow Ln, Tonawanda, NY 14223
- 4 beds |
- 2 baths |
- 2,184 sqft
 Single-Family Home
  Built in 1951
  7,405sqft lot
 1 car garage
  $149/sqft
  Listed 7 days ago
Property Description
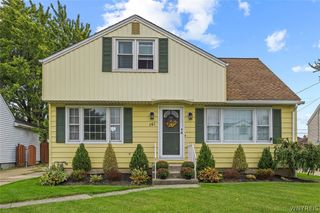
Welcome to this spacious vinyl sided 4 bedroom, 2 Full bath home with almost 2,200 square feet! Starting with the large eat in kitchen featuring plenty of cabinet space, and built-in stove, dishwasher, refrigerator and updated flooring! For your entertainment needs, this home also features a living room-dining room combo with gas fireplace (NRTC) and bow window! There is also a beautiful family room, with a cathedral ceiling, gas fireplace (NRTC), skylights and a large beautiful window and Pella sliding glass door that all contribute to letting in plenty of natural light! The two bedrooms on the first floor have gleaming hardwood flooring and there's also a full bath on the first floor. The second floor has two ventilating skylights, one in the hall/staircase area, and one in the primary bedroom. Both have rain sensors that automatically close them when it rains. The very spacious primary bedroom features a partially vaulted ceiling and extra large closet along with a full ensuite bathroom which is also accessible from the fourth bedroom. The family room sliding door leads to a stamped concrete patio and awesome yard with pretty landscaping and plenty of vinyl fencing (just needs two small sections to make it a fully fenced yard). This home has central air and a central vacuum. There is also plenty of closet / storage space in this home, along with a side entryway/mud room! 1.5 car garage with opener. The full basement has poured concrete walls and glass block windows it includes the washer and dryer! Furnace, HWT and central air... all 2017! Negotiations begin on Wednesday 10/7 at 10am.
- Listing Status:
- Active
- Date Added:
- September 30, 2026
- Data Last Updated:
- October 8, 2026 at 12:19AM
- Listing Office:
- HUNT Real Estate ERA : 716-633-0300
- Listing Agent:
- Mark J Brylinski : 716-390-9500
- Contact:
- 716-390-9500
- MLS ID:
- B1718674

- General: Concrete DrivewayFence
- Style: Cape CodTwo Story
- Parking: DetachedGarageGarage Door Opener
- Roofing: Asphalt
- General: Foam InsulationVinyl SidingCopper Plumbing1BlockPoured
- Road/Access: City Street
- Originating MLS: NYS_B
- School District: Kenmore-Tonawanda Union Free District
- County: Erie
- Zoning: 146489-066-480-0001-045-000
- Fencing: Partial
- Utilities: Cable AvailableHigh Speed Internet AvailableSewer ConnectedWater ConnectedCircuit Breakers
- Water: ConnectedPublic
- Sewer: Connected
- Source: NYS_B
This listing courtesy of Mark J Brylinski , HUNT Real Estate ERA
Monthly Payment
- Principal & Interest $
- Property Taxes $
- Home Insurance $
- VA Funding Fee $

 New - 1 day ago