132 Ivy Lea, Tonawanda, NY 14223
- 3 beds |
- 2 baths |
- 1,572 sqft
 Single-Family Home
  Built in 1950
  0.51acre lot
 2 car garage
  $159/sqft
  Listed 1 day ago
Property Description
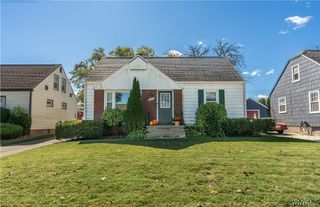
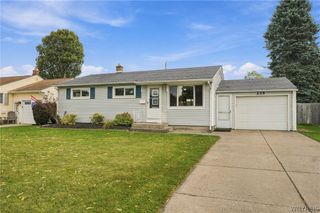
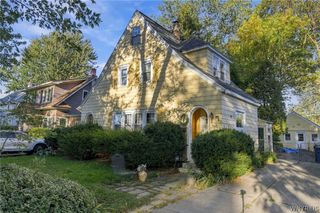
132 Ivy Lea, the ranch and location you want, the search is OVER!! This 3 bedroom home with a 2.5 car attached garage is ready for its new owner. The beautifully updated kitchen complete with stainless steel appliances, granite counter top & modern cabinetry including a pantry with pullout shelves and gleaming hardwood flooring, (other room) is the generous eating area enhanced by a bay window. The living room and dining room share a wonderfully welcoming feature, a warming gas fire place. The perfect place for gathering with guests or cozy up with a good book on a cold winter's day. Hardwood floors carry throughout. Three ample sized bedrooms offer plenty of closet space. The addition of a family room increases your living space, hardwood is not found under the carpet in this room. An awning covered patio overlooking a private tranquil yard, is accessible via a sliding glass door. There are two heating systems, Forced Air for the front of the house and Hot Water Baseboard for the family room and part of the kitchen. Washer, dryer and awning included. All appliances awning and full bath in basement "as is". Showings start on Saturday, October 10th at 9am. Seller will review offers on Wednesday, October 14th at 6PM. Open house scheduled for Sunday, October 11th , 1-3
- Listing Status:
- Active
- Date Added:
- October 6, 2026
- Data Last Updated:
- October 7, 2026 at 11:17PM
- Listing Office:
- MJ Peterson Real Estate Inc. : 716-689-7800
- Listing Agent:
- M. Amelia Allen : 716-909-6061
- Contact:
- 716-909-6061
- MLS ID:
- B1720085

- General: Awning(s)Concrete DrivewayPatio
- Style: Ranch
- Other Structures: Patio
- Parking: AttachedGarage
- Roofing: Asphalt
- General: BrickVinyl SidingCopper Plumbing1Poured
- Road/Access: City Street
- Originating MLS: NYS_B
- School District: Kenmore-Tonawanda Union Free District
- County: Erie
- Zoning: 146489-066-410-0001-025-000
- Utilities: Sewer ConnectedWater ConnectedCircuit Breakers
- Water: ConnectedPublic
- Sewer: Connected
- Source: NYS_B
This listing courtesy of M. Amelia Allen , MJ Peterson Real Estate Inc.
Monthly Payment
- Principal & Interest $
- Property Taxes $
- Home Insurance $
- VA Funding Fee $


 New - 19 hours ago