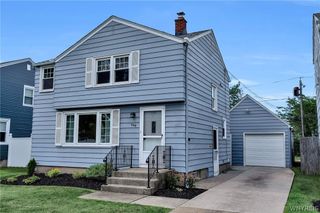
279 Westfall Drive, Tonawanda, NY 14150
- 4 beds |
- 2 baths |
- 1,462 sqft
 Single-Family Home
  Built in 1955
  5,785sqft lot
 1 car garage
  $137/sqft
  Listed 5 days ago
Property Description
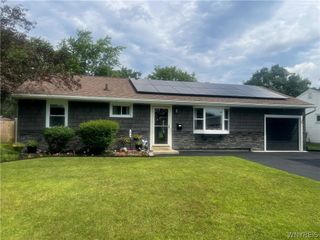
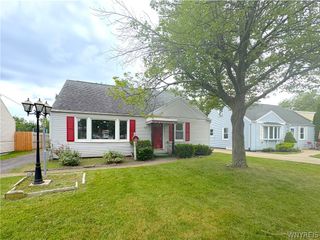
Welcome to this classic 4-bedroom, 1.5-bath Cape Cod in the desirable Town of Tonawanda, offering timeless charm, solid construction, and endless potential. Lovingly maintained over the years, this home is ready for its next owner to bring their vision and make it their own.Step inside to find a spacious formal living room featuring a cozy wood-burning fireplace, a formal dining room perfect for gatherings, and two first-floor bedrooms conveniently located near the full bathroom. Original hardwood floors are waiting to be uncovered beneath the first-floor carpeting, offering the opportunity to restore their natural beauty. Upstairs, you'll find two additional walkthrough bedrooms along with a half bath, providing flexible space for bedrooms, a home office, or hobby rooms.The full basement offers plenty of storage and additional possibilities, while all appliances are included for added convenience. Ideally situated just minutes from Niagara Falls Boulevard, shopping, restaurants, and everyday amenities, this home is also within walking distance to local schools. With great bones, a well-maintained interior, and incredible potential, this is a fantastic opportunity for buyers looking to build equity and create a home that's truly their own. Open House Sunday August 9th 11:00 - 1:00pm. Negotiations begin Monday August 10th 11:00am.
- Listing Status:
- Active
- Date Added:
- August 5, 2026
- Data Last Updated:
- August 10, 2026 at 3:16PM
- Listing Office:
- HUNT Real Estate ERA : 716-883-2200
- Listing Agent:
- Malissa Roedel : 716-946-2301
- Contact:
- 716-946-2301
- MLS ID:
- B1704777

- General: Concrete Driveway
- Style: Cape Cod
- Parking: DetachedGarage
- Roofing: Asphalt
- General: Vinyl Siding1Poured
- Road/Access: City Street
- Originating MLS: NYS_B
- School District: Kenmore-Tonawanda Union Free District
- County: Erie
- Zoning: 146489-053-510-0001-008-000
- Utilities: Sewer ConnectedWater Connected
- Water: ConnectedPublic
- Sewer: Connected
- Source: NYS_B
This listing courtesy of Malissa Roedel , HUNT Real Estate ERA
Monthly Payment
- Principal & Interest $
- Property Taxes $
- Home Insurance $
- VA Funding Fee $

 New - 11 hours ago