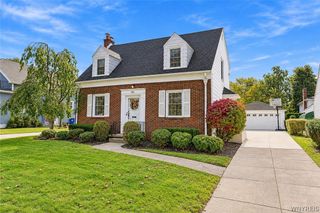
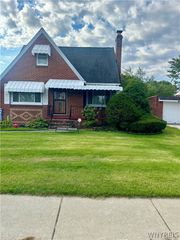
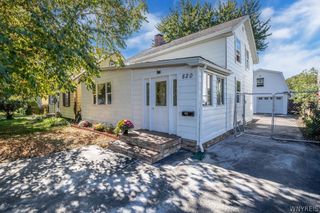
386 Argonne Drive, Tonawanda, NY 14217
- 3 beds |
- 2 baths |
- 1,454 sqft
 Single-Family Home
  Built in 1930
  4,861sqft lot
 2 car garage
  $220/sqft
  Listed 9 days ago
Property Description
Classic Kenmore charm welcomes you to this inviting home in the sought-after Village of Kenmore, within walking distance of local shops, restaurants, and neighborhood favorites. Beautiful natural woodwork and hardwood floors throughout add warmth and character, while the spacious living room and formal dining room offer plenty of space to gather. The updated eat-in kitchen is ideal for everyday meals, and a first-floor half bath adds convenience. Upstairs, you’ll find three bedrooms, including a generously sized primary bedroom, and a full bathroom. A partially finished attic provides additional flexible space. An updated roof and windows, a two-car garage, a concrete driveway, and a partially fenced yard round out this charming village home. Go Bills!
- Listing Status:
- Active
- Date Added:
- September 30, 2026
- Data Last Updated:
- October 9, 2026 at 4:18AM
- Listing Office:
- Iconic Real Estate : 716-236-7644
- Listing Agent:
- Samantha E Muscato : 716-603-8605
- MLS ID:
- B1714535

- General: Concrete Driveway
- Style: Colonial
- Parking: DetachedGarage
- General: Aluminum Siding2Block
- Road/Access: City Street
- Originating MLS: NYS_B
- School District: Kenmore-Tonawanda Union Free District
- County: Erie
- Zoning: 146401-066-810-0003-039-000
- Utilities: Sewer ConnectedWater Connected
- Water: ConnectedPublic
- Sewer: Connected
- Source: NYS_B
This listing courtesy of Samantha E Muscato , Iconic Real Estate
Monthly Payment
- Principal & Interest $
- Property Taxes $
- Home Insurance $
- VA Funding Fee $

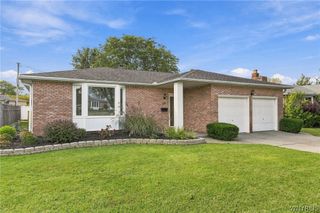
 New - 1 day ago