435 Fries Road, Tonawanda, NY 14150
- 2 beds |
- 1 bath |
- 1,074 sqft
 Single-Family Home
  Built in 1956
  5,702sqft lot
 1 car garage
  $219/sqft
  Listed 2 months ago
Property Description
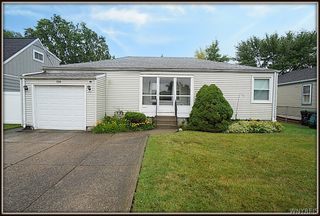
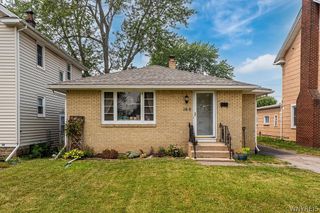
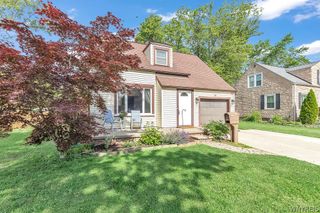
Don't let this one fool you, it's feels much larger once you check it out from the inside! Incredibly clean, beautifully maintained property that is truly move-in ready. Filled with natural light, the inviting interior offers comfortable living spaces, a functional layout and a warm, welcoming feel throughout. Pride of ownership is evident in every room with meticulous care and attention that make this home stand out from the moment you walk in. Living areas flow effortlessly and provide the perfect setting for both everyday living (eat-in kitchen) and entertaining (large formal dining room too!). Lots of vinyl replacement windows bring in an abundance of sunlight, creating an airy and cheerful atmosphere throughout the home. Living room is a large 19'x11' with wood burning fireplace to keep things cozy! The bathroom is oversized with double sinks, large amount of counter space and a skylight. Step outside to enjoy the adorable yard and covered patio area just off the garage, the perfect space for morning coffee, outdoor dining or relaxing evenings with family and friends. The outdoor space is both cozy and low maintenance, offering the perfect extension of the home. With its exceptional condition, bright interior and inviting outdoor spaces; this home offers comfort, charm and convenience all in one package. Simply move right in and start enjoying everything it has to offer. Offers, if any, will be considered starting Tuesday, June 9th at 2pm.
- Listing Status:
- Pending
- Date Added:
- June 1, 2026
- Data Last Updated:
- August 10, 2026 at 8:18PM
- Listing Office:
- MJ Peterson Real Estate Inc. : 716-689-7800
- Listing Agent:
- Bridget A Miller : 716-417-4509
- Contact:
- 716-417-4509
- MLS ID:
- B1686302

- General: Ceiling Fan(s)Separate/Formal Dining RoomEntrance FoyerEat-in KitchenSeparate/Formal Living RoomNatural WoodworkBedroom on Main LevelMain Level PrimaryProgrammable Thermostat
- Appliances: DryerDishwasherGas OvenGas RangeGas Water HeaterRefrigeratorWasher
- Laundry: In Basement
- Basement: FullSump Pump
- Flooring: CarpetCeramic TileHardwoodVaries
- A/C: Central Air
- Heating: GasForced Air
- Fireplace: FireplaceFireplaces: 1
- Disability Feature: Accessible Bedroom
- General: Concrete DrivewayFully FencedPatio
- Style: Ranch
- Other Structures: Patio
- Parking: DetachedElectricityGarageGarage Door Opener
- Roofing: ArchitecturalShingle
- General: CedarShake SidingWood SidingCopper Plumbing1Poured
- Road/Access: City Street
- Originating MLS: NYS_B
- School District: Kenmore-Tonawanda Union Free District
- County: Erie
- Zoning: 146489-054-620-0009-023-000
- Fencing: Full
- Utilities: Sewer ConnectedWater ConnectedCircuit Breakers
- Water: ConnectedPublic
- Sewer: Connected
- Source: NYS_B
This listing courtesy of Bridget A Miller , MJ Peterson Real Estate Inc.
Monthly Payment
- Principal & Interest $
- Property Taxes $
- Home Insurance $
- VA Funding Fee $

 New - 15 hours ago