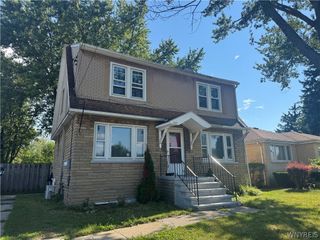
45 Claremont Avenue, Tonawanda, NY 14223
- 3 beds |
- 2 baths |
- 1,660 sqft
 Single-Family Home
  Built in 1935
  5,001sqft lot
 1 car garage
  $157/sqft
  Listed 5 days ago
Property Description
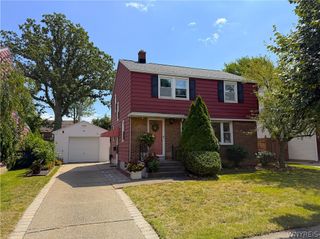
From the moment you step inside, you'll feel right at home in this inviting Town of Tonawanda GEM! Thoughtfully designed for effortless entertaining and everyday living, you'll be impressed with its one-of-a-kind great room! Living room and dining room are loaded with natural light, neutral paint colors, and original hardwood floors. At the heart of this house is spacious, open-concept kitchen with expansive island and light wood cabinetry offering endless storage space. Bonus- appliances are included! The soaring, vaulted ceiling great room is where you'll want to host this Bills season, and has a cozy gas fireplace and sliding glass door to your deck and backyard. Second floor has 3 ample-sized bedrooms all with hardwood flooring, and a full bathroom with updated vanity and ceramic tile shower. Backyard is fully fenced completed in 2021, and you'll have peace of mind for years to come with a BRAND NEW tear-off roof completed in June '26. Furnace recently serviced and cleaned 05/26. Utilize the local favorite rails to trails bike path nearby, and enjoy being just minutes from many local conveniences and thruway systems. Showings begin immediately, with open houses Saturday 8/8 and Sunday 8/9 1-3PM. Offers, if any, due Tuesday August 11th at 12PM.
- Listing Status:
- Active
- Date Added:
- August 5, 2026
- Data Last Updated:
- August 10, 2026 at 1:17PM
- Listing Office:
- HUNT Real Estate ERA : 716-834-5400
- Listing Agent:
- Elizabeth Roberts : 716-440-1010
- Contact:
- 716-440-1010
- MLS ID:
- B1704386

- General: Concrete DrivewayDeckFully Fenced
- Style: ColonialTwo Story
- Other Structures: PorchDeckOpen
- Parking: AttachedGarage
- Roofing: Asphalt
- General: Vinyl Siding2Block
- Road/Access: City Street
- Originating MLS: NYS_B
- School District: Kenmore-Tonawanda Union Free District
- County: Erie
- Zoning: 146489-079-300-0001-026-000
- Fencing: Full
- Utilities: Electricity ConnectedSewer ConnectedWater ConnectedCircuit Breakers
- Water: ConnectedPublic
- Sewer: Connected
- Source: NYS_B
This listing courtesy of Elizabeth Roberts , HUNT Real Estate ERA
Monthly Payment
- Principal & Interest $
- Property Taxes $
- Home Insurance $
- VA Funding Fee $

 New - 8 hours ago