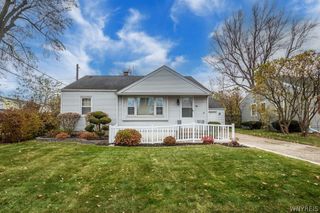
66 Evergreen Drive, Tonawanda, NY 14150
- 3 beds |
- 1 bath |
- 990 sqft
 Single-Family Home
 Built in 1957
 7,261sqft lot
 1 car garage
 $232/sqft
 Listed 24 days ago
Property Description
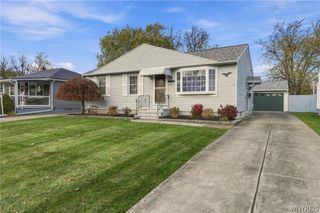
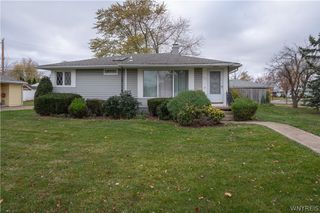
Classic mid-century character and beautiful modern updates come together in this inviting Green Acres ranch in the Town of Tonawanda! From its expansive front windows to its thoughtfully refreshed interior, this home offers bright, comfortable spaces and an easy-flowing layout. Natural light pours into the spacious living and dining room combination, highlighting beautiful hardwood floors and creating a welcoming setting for gatherings, holiday dinners, or quiet evenings at home. At the heart of the home, the brand-new kitchen showcases crisp white shaker cabinetry and new stainless steel appliances, offering a timeless look that complements the home’s original charm. The open-concept living and dining area keeps everyone connected while providing flexibility for furniture placement and entertaining. Three generously sized bedrooms feature ample closet space and room to accommodate a home office or guest room. A freshly painted basement adds valuable space for storage, hobbies, and organization. Step outside to a beautifully manicured, fully fenced backyard with plenty of space for gardening, outdoor activities, or simply enjoying the fresh air. The covered rear patio extends your living space outdoors—perfect for sipping morning coffee, hosting a summer meal, or unwinding at the end of the day. Set in an established neighborhood with convenient access to shopping, dining, parks, and everyday amenities, this beautifully refreshed ranch combines mid-century appeal with the comfort of single-level living! OFFERS DUE SUNDAY 11/29@ 3:00pm
- Listing Status:
- Active
- Date Added:
- October 29, 2026
- Data Last Updated:
- November 22, 2026 at 1:17PM
- Listing Office:
- WNY Metro Roberts Realty : 716-559-9972
- Listing Agent:
- Dana Sciolino : 716-544-1631
- Contact:
- 716-544-1631
- MLS ID:
- B1725793

- General: Concrete DrivewayFully FencedPatio
- Style: Ranch
- Other Structures: Patio
- Parking: AttachedGarageGarage Door Opener
- Windows: Drapes
- General: Vinyl Siding1Block
- Road/Access: City Street
- Originating MLS: NYS_B
- School District: Sweet Home
- County: Erie
- Zoning: 146489-054-290-0005-019-000
- Fencing: Full
- Utilities: Electricity ConnectedSewer ConnectedWater ConnectedCircuit Breakers
- Water: ConnectedPublic
- Sewer: Connected
- Source: NYS_B
This listing courtesy of Dana Sciolino , WNY Metro Roberts Realty
Monthly Payment
- Principal & Interest $
- Property Taxes $
- Home Insurance $
- VA Funding Fee $

 New - 2 days ago