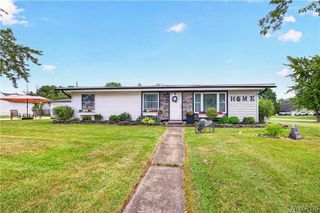
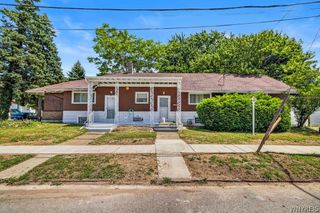
67 East Hazeltine Avenue, Tonawanda, NY 14217
- 3 beds |
- 1 bath |
- 1,532 sqft
 Single-Family Home
  Built in 1920
  3,328sqft lot
 1 car garage
  $144/sqft
  Listed 2 months ago
Property Description
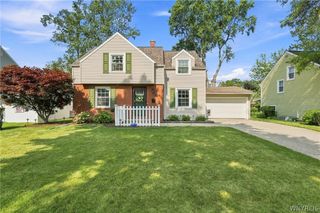
Welcome to this beautifully updated Village of Kenmore gem! This move-in ready 3-bedroom, 1-bath home blends classic Kenmore charm with modern updates, including a new HVAC system, hot water tank, and 200-amp electrical service installed in late 2024/early 2025. The flexible floor plan offers something for everyone. The first floor features a spacious living room open to the renovated kitchen with abundant cabinetry, ample counter space, and stainless steel appliances. A first-floor bedroom and full bath provide added convenience, while an additional room can serve as a dining room, home office, playroom, or potential fourth bedroom. Enjoy morning coffee or evening relaxation in the charming enclosed sunroom overlooking the backyard. Upstairs, you'll find two generously sized bedrooms with great closet space and additional storage. The full basement offers plenty of room for storage, hobbies, or future finishing possibilities. Outside, the partially fenced yard is perfect for pets, gardening, and entertaining, while the detached garage adds convenience. Located on a quiet Village of Kenmore street near parks, schools, shops, restaurants, and everyday amenities, this well-maintained home is truly move-in ready. Please note: Tax records do not reflect the home's actual size. Living area has been professionally measured and verified by a licensed appraiser at 1,532 square feet. Documentation available.
- Listing Status:
- Pending
- Date Added:
- May 30, 2026
- Data Last Updated:
- August 10, 2026 at 4:16PM
- Listing Office:
- Prestige Family Realty : 716-389-3524
- Listing Agent:
- Julia Partsch : 716-425-4502
- Contact:
- 716-425-4502
- MLS ID:
- B1685696

- General: Kitchen/Family Room ComboBedroom on Main Level
- Appliances: DishwasherElectric CooktopElectric OvenElectric RangeGas Water HeaterMicrowave
- Basement: Full
- Flooring: CarpetVariesVinyl
- Heating: GasHot Water
- Fireplace: Fireplaces: 0
- General: Concrete Driveway
- Style: Cape Cod
- Parking: DetachedGarage
- Roofing: ArchitecturalShingle
- General: Vinyl Siding1Block
- Road/Access: City Street
- Originating MLS: NYS_B
- School District: Kenmore-Tonawanda Union Free District
- County: Erie
- Zoning: 146401-078-310-0006-018-000
- Utilities: Sewer ConnectedWater Connected
- Water: ConnectedPublic
- Sewer: Connected
- Source: NYS_B
This listing courtesy of Julia Partsch , Prestige Family Realty
Monthly Payment
- Principal & Interest $
- Property Taxes $
- Home Insurance $
- VA Funding Fee $

 New - 11 hours ago