76 Canterbury Lane, Tonawanda, NY 14217
- 3 beds |
- 2 baths |
- 1,307 sqft
 Single-Family Home
  Built in 1949
  6,499sqft lot
 1 car garage
  $168/sqft
  Listed 19 days ago
Property Description
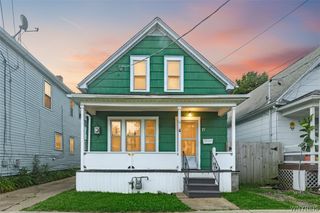
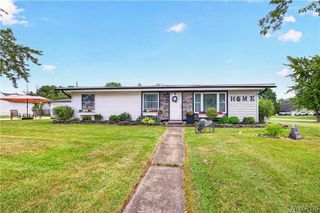
Nestled on a quiet Tonawanda street with quick access to both Elmwood and Delaware Avenues, this remarkably solid home is completely move-in ready today while offering potential for custom updates of your choosing! The first floor features an eat-in kitchen, living room, full bath, and two bedrooms—one of which includes a sliding glass door leading directly out to the covered back deck. Beneath the carpeting, preserved hardwood floors run throughout the living room and main-level bedrooms. The second floor provides a versatile space ideal for a primary suite, nursery, or home office, complete with the added convenience of a rare half bath. Rest easy knowing key mechanicals and components have been thoroughly maintained, including a new sump pump (2026), A/C (2020), and furnace (2019). Replacement windows throughout the home add energy efficiency and abundant natural light, while the clean, dry basement offers a blank slate for storage or additional finished space. Outdoors, the covered rear deck overlooks a fully fenced, tranquil backyard — a fantastic setup for relaxing, gardening, or outdoor entertaining. A detached one-car garage adds secure parking and extra storage or workspace potential. Whether you're looking to build quick equity through cosmetic updates or simply searching for a sturdy, low-maintenance home to move right into, 76 Canterbury Lane delivers the perfect foundation.
- Listing Status:
- Pending
- Date Added:
- July 22, 2026
- Data Last Updated:
- August 10, 2026 at 2:16PM
- Listing Office:
- Gurney Becker & Bourne : 716-849-1234
- Listing Agent:
- Timothy Smith : 773-590-9035
- Contact:
- 773-590-9035
- MLS ID:
- B1699407

- General: Eat-in KitchenBedroom on Main Level
- Appliances: DishwasherGas CooktopGas Water HeaterMicrowaveRefrigerator
- Laundry: In Basement
- Basement: Full
- Flooring: CarpetHardwoodVariesVinyl
- A/C: Central Air
- Heating: ElectricGasForced Air
- Fireplace: FireplaceFireplaces: 1
- General: Awning(s)Concrete DrivewayDeckFully Fenced
- Style: Cape Cod
- Other Structures: Deck
- Parking: DetachedGarageGarage Door Opener
- Roofing: ArchitecturalShingle
- General: Composite SidingCopper Plumbing1Poured
- Road/Access: City Street
- Originating MLS: NYS_B
- School District: Kenmore-Tonawanda Union Free District
- County: Erie
- Zoning: 146489-066-220-0006-005-000
- Fencing: Full
- Utilities: Electricity ConnectedSewer ConnectedWater ConnectedCircuit Breakers
- Water: ConnectedPublic
- Sewer: Connected
- Source: NYS_B
This listing courtesy of Timothy Smith , Gurney Becker & Bourne
Monthly Payment
- Principal & Interest $
- Property Taxes $
- Home Insurance $
- VA Funding Fee $

 New - 9 hours ago