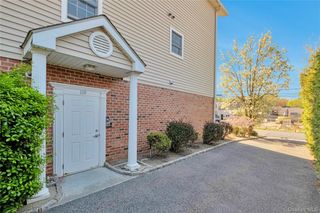
1 Scarsdale Road 501, Tuckahoe, NY 10707
- 1 bed |
- 2 baths |
- 1,550 sqft
 Rental
  Built in 2000
  1.85acre lot
 1 car garage
  $3/sqft
  Listed 11 days ago
Property Description
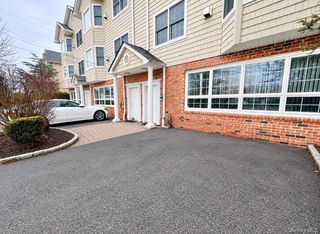
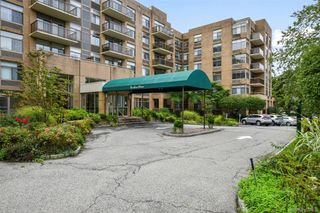
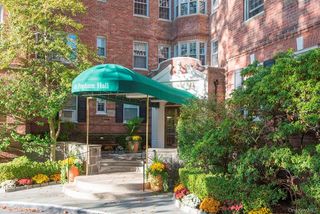
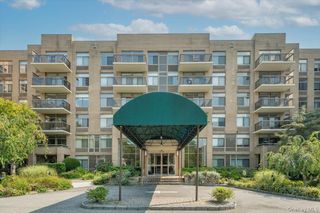
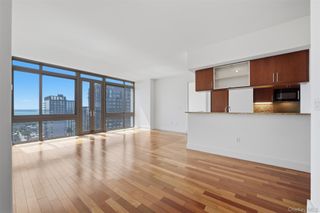
Experience the ultimate in modern living in this top-floor one-bedroom apartment at Rivervue, perfectly positioned within a block of the Metro-North station and the vibrant village's shops, restaurants, and seasonal farmers market. Featuring dramatic 13'+ ceilings, the home is bathed in brilliant natural light streaming through huge, west-facing arched windows offering gorgeous views of surrounding trees—especially stunning during the autumn foliage. The expansive, flexible layout showcases a gourmet chef’s kitchen equipped with a custom beverage cabinet and wine refrigerator - flowing seamlessly into the open-concept living and dining area complete with a cozy gas fireplace. For convenience and luxury, the residence also includes a full-sized washer and dryer, a powder room for guests, and exceptional closet and storage space throughout. The magnificently sized primary suite boasts ample storage and a spa-inspired primary bathroom featuring a double vanity, tub/shower, plus a separate glass-enclosed stall shower. Additional perks include one assigned garage parking space. What's more - you'll enjoy having the best of all worlds: an in-town residence with a suite of amenities, including a 24-hour concierge, exercise room, sauna, steam room, recreation room, and business center set on sprawling grounds with a pool and tennis court along the rambling Bronx River.
- Listing Status:
- Active
- Data Last Updated:
- October 5, 2026 at 12:20PM
- Listing Office:
- Julia B Fee Sothebys Int. Rlty : 914-620-8682
- MLS ID:
- 1051117

- General: CourtyardGardenTennis Court(s)
- Style: Mid Rise
- Other Structures: Pool House
- Pool: Outdoor Pool
- Parking: AssignedGarageParking spaces: 1
- Windows: Oversized WindowsScreens
- General: One
- Road/Access: Municipal
- HOA Amenities: Building LinkBusiness CenterChildren's PlayroomClubhouseConciergeElevator(s)Fitness CenterLandscapingLoungeParkParkingPoolSaunaSecuritySnow RemovalTennis Court(s)Trash0.0
- Originating MLS: onekey2
- School District: Tuckahoe
- County: Westchester County
- Zoning: 2403-036-000-00003-000-0001-501
- View: NeighborhoodRiverTrees/Woods
- Utilities: Cable AvailableElectricity ConnectedNatural Gas ConnectedSewer ConnectedTrash Collection PublicWater Connected
- Water: Public
- Sewer: Public Sewer
- Source: onekey2
This listing courtesy of Julia B Fee Sothebys Int. Rlty
 New - 3 days ago