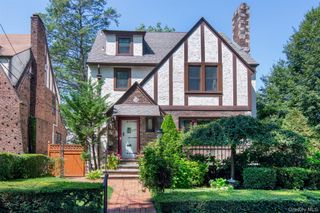
38 Hollywood Avenue, Tuckahoe, NY 10707
- 3 beds |
- 2 baths |
- 2,164 sqft
 Single-Family Home
 Built in 1928
 4,356sqft lot
 1 car garage
 $457/sqft
 Listed 9 days ago
Property Description
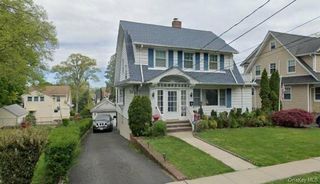
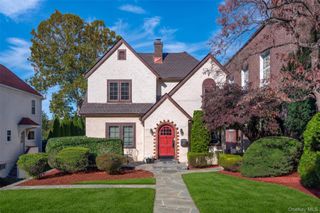
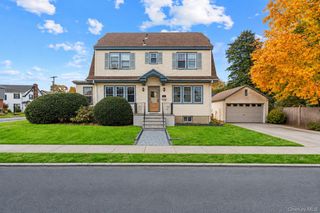
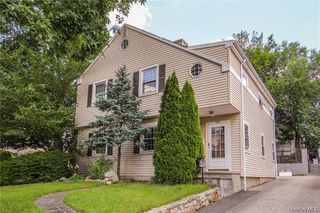
Timeless charm, thoughtful updates, and an exceptional Crestwood location come together in this inviting all-brick Colonial, blending classic architectural details with modern conveniences throughout. A spacious, sun-filled living room with a wood-burning fireplace creates a warm and welcoming atmosphere, while the formal dining room provides the perfect setting for gatherings. The updated kitchen features a separate breakfast area and convenient side door leading to the backyard. The second floor offers three bedrooms and a full bathroom, while the finished third floor provides versatile additional living space and a second full bathroom; ideal for a private primary suite, guest quarters, home office, or recreation space. Original period details add character throughout, complemented by central air conditioning and a spacious walk-out basement offering additional possibilities. Outside, enjoy a private backyard highlighted by an expansive stone patio, perfect for outdoor dining and entertaining. A long driveway and detached one-car garage provide ample off-street parking. Known for its picturesque tree-lined streets, walkability, and neighborhood appeal, Crestwood offers exceptional convenience to parks, schools, shopping, dining, and both the Crestwood and Tuckahoe Metro-North train stations (40min+/- Train to Grand Central). 38 Hollywood Avenue is the kind of home that feels just as special as the neighborhood surrounding it!
- Listing Status:
- Active
- Data Last Updated:
- November 19, 2026 at 7:21AM
- Listing Office:
- Compass Greater NY, LLC : 914-752-8763
- MLS ID:
- 1071904

- Style: Colonial
- Other Structures: Patio
- Parking: DrivewayGarageOff Street
- General: Three Or More
- Road/Access: Municipal
- Originating MLS: onekey2
- School District: Yonkers
- County: Westchester County
- Zoning: 1800-004-000-04568-000-0026
- Utilities: Cable ConnectedElectricity ConnectedNatural Gas ConnectedPhone ConnectedSewer ConnectedTrash Collection PublicWater Connected
- Water: Public
- Sewer: Public Sewer
- Source: onekey2
This listing courtesy of Compass Greater NY, LLC
Monthly Payment
- Principal & Interest $
- Property Taxes $
- Home Insurance $
- VA Funding Fee $

 New - 2 days ago