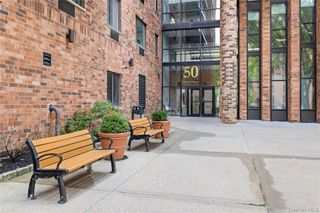
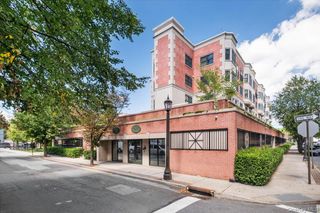
50 Columbus Avenue F10, Tuckahoe, NY 10707
- 2 beds |
- 2 baths |
- 1,250 sqft
 Condominium
  Built in 1987
  —— sqft lot
  1 car garage
  $559/sqft
  Listed 12 days ago
Property Description
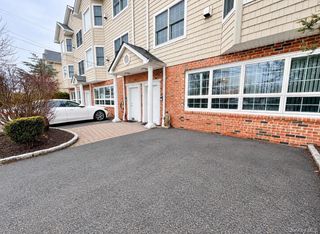
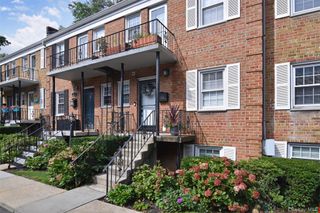
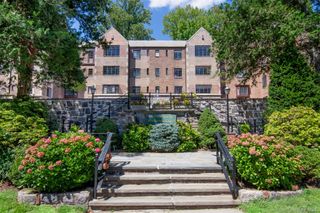
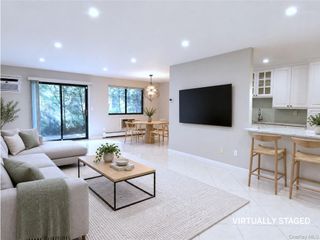
Enjoy elegant living in this beautifully renovated two-bedroom, two-bathroom residence at the prestigious Tower Club. Bathed in natural light from eastern and western exposures, this sophisticated home offers beautifully appointed interiors and a wonderful private back patio. The open-concept living and dining areas flow seamlessly into a stunning renovated kitchen featuring an expansive marble island, perfect for both everyday living and entertaining. A wood-burning fireplace adds warmth and character, while the lovely front bay window captures beautiful western light. The two well-proportioned bedrooms each have customized walk-in closets, and the primary bedroom enjoys access to a private back patio, an inviting retreat for morning coffee, al fresco dining or relaxing with friends. Both bathrooms have been tastefully renovated and there is an in-unit washer and dryer which adds exceptional convenience. Tower Club residents enjoy an array of amenities, including an indoor pool, tennis and squash courts, sauna, gym, 24-hour concierge, and an on-site superintendent. Ideally located just steps from Metro North, public transportation and Tuckahoe’s restaurants, shops, parks, hiking trails, and a Farmers Market, residents of the Village are eligible to join the local Lake Isle Country Club, an 18-hole championship golf course, with five outdoor pools and year-round indoor/outdoor tennis. A beautifully updated home offering style, comfort, and effortless living in the heart of the Village.
- Listing Status:
- Active
- Data Last Updated:
- September 23, 2026 at 1:22AM
- Listing Office:
- Houlihan Lawrence Inc. : 914-337-0400
- MLS ID:
- 1048629

- Style: Mid Rise
- Other Structures: Patio
- Parking: Assigned
- Windows: Bay Window(s)
- General: One
- HOA Amenities: Basketball CourtConciergeDoor PersonFitness CenterGatedLive In SuperLoungePoolRoof DeckSaunaSecurityTennis Court(s)Grounds CareHeatHot WaterPool ServiceSewerSnow RemovalTrashWater932.0Monthly
- Originating MLS: onekey2
- School District: Tuckahoe
- County: Westchester County
- Zoning: 2403-033-000-00003-000-0001-11
- Utilities: Cable ConnectedElectricity ConnectedSewer ConnectedTrash Collection PublicWater Connected
- Water: Public
- Sewer: Public Sewer
- Source: onekey2
This listing courtesy of Houlihan Lawrence Inc.
Monthly Payment
- Principal & Interest $
- Property Taxes $
- Home Insurance $
- VA Funding Fee $

 New - 21 hours ago