113 Pine Ridge, Tuxedo Park, NY 10987
- 3 beds |
- 4 baths |
- 2,405 sqft
 Single-Family Home
 Built in 2026
 4,356sqft lot
 2 car garage
 $414/sqft
 Listed 4 days ago
Property Description
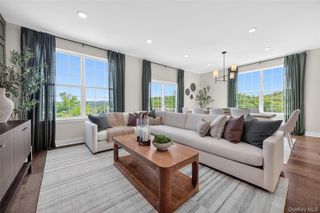
Welcome to this stunning, brand-new construction "Brookton" model townhouse situated on a prime corner lot in the highly sought-after Tuxedo Reserve community. Boasting 2,405 sq. ft. of living space with 3 bedrooms and 3.5 baths, this meticulously designed home features a bright, open-concept main level with 9-foot ceilings, recessed lighting, and gleaming hardwood floors that seamlessly blend the living, dining, and kitchen areas. The chef-inspired kitchen is a true showstopper, complete with quartz countertops, pristine white soft-close cabinetry, stainless steel appliances, a large center island, and a generous pantry. Sliders off the main living space lead to a private deck offering breathtaking scenic mountain views—perfect for entertaining or simply unwinding. Upstairs, you will find a versatile loft area ideal for a home office, library, or extra living space, alongside a second-floor laundry room equipped with a utility sink. This level also features 3 bedrooms, including a sun-drenched primary suite with hardwood floors, a spa-like ensuite with a double-sink vanity, and a huge walk-in closet, complemented by incredible storage space throughout the home. The fully finished walk-out basement provides an expansive bonus living area and a full bath, featuring an additional set of sliders that open directly to the backyard. Complete with a 2-car garage and access to resort-style community amenities—including a clubhouse, pool, shopping, dining, fitness center, tennis, pickleball, and basketball courts, playground, soccer field, ice-skating rink, and dog park—this exceptional property is one of the very last Brookton models available with stunning mountain views. Don't miss out! Schedule your private showing today!
- Listing Status:
- Active
- Data Last Updated:
- November 19, 2026 at 7:21AM
- Listing Office:
- Weichert Realtors : 845-624-1700
- MLS ID:
- 1073932

- Other Structures: Deck
- Parking: DrivewayGarageOn Street
- General: Three Or More
- HOA Amenities: Basketball CourtClubhouseDog ParkFitness CenterOtherParkPlaygroundTennis Court(s)Common Area MaintenanceSewerTrash377.0Monthly
- Originating MLS: onekey2
- School District: Tuxedo Union Free
- County: Orange County
- Utilities: Cable AvailableElectricity AvailablePhone ConnectedSewer ConnectedTrash Collection PublicUnderground UtilitiesWater Connected
- Water: Public
- Sewer: Public Sewer
- Source: onekey2
This listing courtesy of Weichert Realtors
Monthly Payment
- Principal & Interest $
- Property Taxes $
- Home Insurance $
- VA Funding Fee $

 New - 2 days ago