38 Mulberry Drive, Tuxedo Park, NY 10987
- 4 beds |
- 4 baths |
- 2,178 sqft
 Single-Family Home
  Built in 1999
  2,731sqft lot
 2 car garage
  $321/sqft
  Listed 4 days ago
Property Description
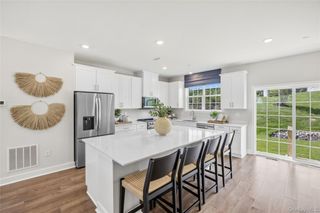
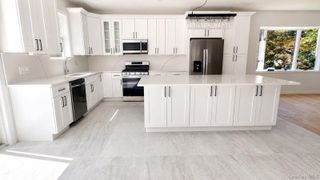
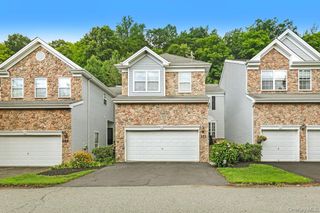
Welcome to 38 Mulberry Drive in The Woodlands at Tuxedo - a beautifully reimagined Drexel townhome offering 2,178 square feet of polished living space across three finished levels. Approximately $150,000 in recent renovations has transformed this three-bedroom, three-full-bath-and-powder-room home, with every surface thoughtfully updated for a cohesive, truly move-in-ready result. The main level is made for both everyday living and entertaining, with an open, light-filled layout, a dramatic double-sided fireplace, custom built-ins and a stylish bar. The renovated kitchen provides a fresh, contemporary centerpiece and flows easily into the dining and living areas and out to the oversized deck. Upstairs, the spacious primary suite includes two walk-in closets and a renovated private bath. A second-floor bedroom features a built-in Murphy bed, allowing it to transition effortlessly between a polished home office and a comfortable bedroom. A third bedroom, another updated full bath and convenient bedroom-level laundry complete the floor. The improved finished walkout lower level adds exceptional flexibility for a family room, media space, gym, playroom or additional guest space. A full bath and direct patio access make the level especially accommodating. An oversized two-car garage adds excellent parking and storage. Residents enjoy a clubhouse, fitness center, outdoor pool and tennis courts, along with maintained community living in a scenic setting convenient to commuting routes, shopping and recreation. Current HOA dues are $724 per month, and estimated annual property taxes are approximately $10,470, subject to confirmation from the latest tax bills and any applicable exemptions. Turnkey, distinctive and extensively upgraded, 38 Mulberry offers a level of finish rarely available in The Woodlands. • Approximately $150,000 in recent renovations and improvements • Renovated kitchen designed as the centerpiece of the open main level • Renovated bathrooms, including the primary bath and lower-level full bath • Every surface updated for a cohesive, move-in-ready finish across all three levels • Dramatic double-sided fireplace and custom built-ins • Dedicated bar with wine and entertaining storage • Improved finished walkout lower level with full bath, full-size windows and patio access • Built-in Murphy bed in a second-floor bedroom creates an ideal office/bedroom flex space • Three bedrooms, three full baths plus a powder room, and second-floor laundry • Primary suite with two walk-in closets • Oversized deck, lower patio and oversized attached two-car garage • Community clubhouse, fitness center, outdoor pool and tennis courts
- Listing Status:
- Active
- Data Last Updated:
- October 5, 2026 at 9:22PM
- Listing Office:
- Hauseit LLC : 888-494-8258
- MLS ID:
- 1057761

- Style: Colonial
- Other Structures: Deck
- Pool: CommunityFencedIn GroundOutdoor Pool
- Parking: AttachedDetachedPrivateParking spaces: 4
- Windows: Double Pane WindowsInsulated Windows
- General: Three Or More
- HOA Amenities: ClubhouseFitness CenterPoolTennis Court(s)Common Area Maintenance724.0Monthly
- Originating MLS: onekey2
- School District: Tuxedo Union Free
- County: Orange County
- Zoning: 335003-223-000-0018-029.000-0000
- Utilities: Cable ConnectedElectricity ConnectedNatural Gas ConnectedPhone ConnectedSewer ConnectedTrash Collection PublicUnderground UtilitiesWater Connected
- Water: Public
- Sewer: Public Sewer
- Source: onekey2
This listing courtesy of Hauseit LLC
Monthly Payment
- Principal & Interest $
- Property Taxes $
- Home Insurance $
- VA Funding Fee $