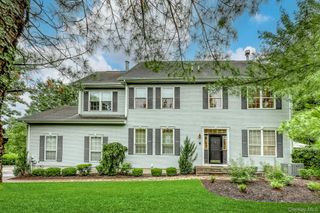
38 Woodlands Drive, Tuxedo Park, NY 10987
- 4 beds |
- 3 baths |
- 2,218 sqft
 Single-Family Home
  Built in 1988
  4,034sqft lot
 2 car garage
  $268/sqft
  Listed 4 days ago
Property Description
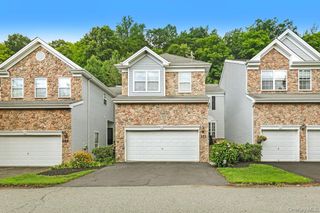
Welcome to The Woodlands, where comfort, space, and convenience come together in this beautifully designed 2,218 sq. ft. Townhouse. A highly desirable first-floor primary suite with a private en-suite bath offers the ease of one-level living, while the thoughtfully designed floor plan provides plenty of room for all your needs. The main level features an eat-in kitchen with pantry, an inviting living room with a fireplace and soaring skylights that fill the space with natural light and sliding glass doors leading to a private patio—perfect for morning coffee or outdoor entertaining. A convenient half bath, main-level laundry room, and direct access to the attached two-car garage complete the first floor. Upstairs, you'll find a spacious loft overlooking the living area, three additional bedrooms, and a full bath, providing flexible space for guests, a home office or gym - endless possibilities. Enjoy all that The Woodlands has to offer, including a clubhouse and community pool, while being located in the Tuxedo Union Free School District. Offering four bedrooms, 2.5 baths, and an exceptional floor plan, this home combines low-maintenance living with the space and comfort of a single-family home.
- Listing Status:
- Active
- Data Last Updated:
- August 10, 2026 at 3:21PM
- Listing Office:
- Howard Hanna Rand Realty : 845-634-4202
- MLS ID:
- 1033781

- Style: Colonial
- Other Structures: Patio
- Parking: DrivewayGarageGarage Door OpenerParking spaces: 4
- General: Two
- Road/Access: Private Road
- HOA Amenities: ClubhousePoolTennis Court(s)Common Area MaintenanceExterior MaintenanceGrounds CarePool ServiceSnow RemovalTrash724.0Monthly
- Originating MLS: onekey2
- School District: Tuxedo Union Free
- County: Orange County
- Zoning: 335003-224-000-0012-002.100-0000
- Utilities: Cable AvailableElectricity ConnectedPhone AvailableSewer ConnectedTrash Collection PrivateUnderground UtilitiesWater Connected
- Water: Private
- Sewer: Other
- Source: onekey2
This listing courtesy of Howard Hanna Rand Realty
Monthly Payment
- Principal & Interest $
- Property Taxes $
- Home Insurance $
- VA Funding Fee $


 New - 3 days ago