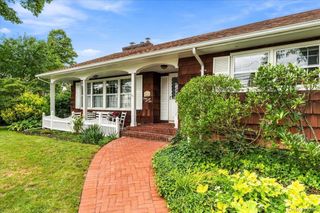
870 Southern Parkway, Uniondale, NY 11553
- 4 beds |
- 2 baths |
- 1,562 sqft
 Single-Family Home
  Built in 1939
  9,801sqft lot
 1 car garage
  $512/sqft
  Listed 4 days ago
Property Description
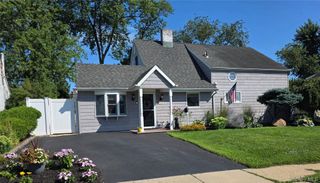
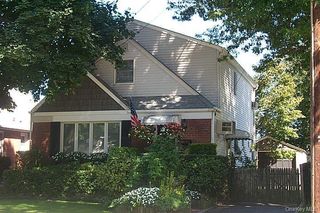
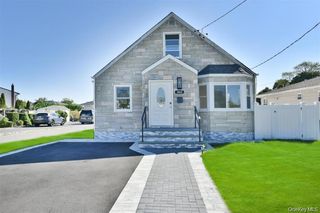
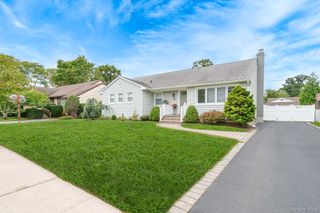
Welcome to a Rare Opportunity in Uniondale! Discover this impressive fully detached brick single-family home on an expansive 9,900 sq. ft. lot (99 x 100), beautifully situated on a tree-lined street. With a private driveway, garage, and an exceptionally large backyard, this property offers incredible space, privacy, and endless possibilities. Step inside to a bright, welcoming home featuring an expansive living room and a brand-new kitchen with elegant Statuary White quartz countertops, floor-to-ceiling custom cabinetry, and stainless-steel appliances. A spacious dining area provides convenient access to the backyard. The home offers four spacious bedrooms, ample closet space, and beautifully appointed tiled bathrooms. A high-ceiling, fully finished basement provides additional versatile space ideal for a family room, media room, home office, gym, playroom, or recreation area. Additional highlights include new windows, a completely new roof, wide-plank oak flooring, recessed lighting, and stylish finishes throughout. The oversized backyard is where this property truly shines. Create your own private retreat with outdoor entertaining areas, gardens, play spaces, recreation areas, a pool, or simply enjoy the luxury of having room to spread out and make it your own. Conveniently located near the LIRR, transportation, schools, shopping, dining, and neighborhood amenities. A special home, an extraordinary amount of space, and endless possibilities—all waiting for you to make it your own.
- Listing Status:
- Active
- Data Last Updated:
- October 6, 2026 at 12:20AM
- Listing Office:
- Keystone Realty USA Corp : 631-261-2800
- MLS ID:
- 1057632

- Style: Exp Cape
- Parking: Attached
- Originating MLS: onekey2
- School District: Uniondale
- County: Nassau County
- Zoning: 2089-50-016-00-0159-0
- Utilities: Electricity ConnectedNatural Gas ConnectedSewer ConnectedWater Connected
- Water: Public
- Sewer: Public Sewer
- Source: onekey2
This listing courtesy of Keystone Realty USA Corp
Monthly Payment
- Principal & Interest $
- Property Taxes $
- Home Insurance $
- VA Funding Fee $

 New - 19 hours ago