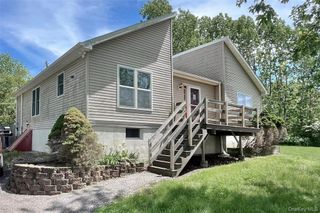
56 Main Street, Unionville, NY 10988
- 3 beds |
- 2 baths |
- 1,520 sqft
 Single-Family Home
  Built in 1920
  0.44acre lot
 —— car garage
  $280/sqft
  Listed 21 days ago
Property Description
COMPLETELY RENOVATED & MOVE-IN READY! Welcome to 56 Main Street in the charming hamlet of Unionville, NY, located within the highly desirable Minisink School District. This beautifully renovated home offers the perfect combination of modern style, quality updates, and everyday convenience. Step inside to a bright and inviting open-concept living space featuring beautiful wide plank flooring, crisp white walls, recessed lighting, and abundant natural light. The spacious living room flows seamlessly into the dining area, creating an ideal space for both relaxing and entertaining. The stunning designer kitchen is the heart of the home, featuring beautiful white cabinetry, elegant marble-look backsplash, gold hardware and fixtures, a large center island with ample seating, stylish pendant lighting, and sleek appliances. The generous workspace and storage make this kitchen as functional as it is beautiful. There are 3 generously sized bedrooms, two full bathrooms and a huge walk in closet in the primary bedroom! The extensive updates continue beyond the interior, including a newer roof and gutters, newer furnace, newer windows, paved driveway, and there is natural gas and municipal water utilities. Enjoy the above ground pool during those hot summer days and sit in the pergola to watch the stars at night. You'll enjoy the charm of a Hudson Valley community while being conveniently close to shopping, dining, parks, schools, major roadways, and everything Orange County has to offer. PERFECT location for commuting! 56 Main Street is a must-see!
- Listing Status:
- Active
- Data Last Updated:
- September 24, 2026 at 12:20AM
- Listing Office:
- RE/MAX Town & Country : 845-986-4592
- MLS ID:
- 1046846

- Style: ColonialFarmhouse
- Pool: Above Ground
- Parking: Driveway
- Road/Access: County Road
- Originating MLS: onekey2
- School District: Minisink Valley
- County: Orange County
- Zoning: 333801-101-000-0001-024.100-0000
- Utilities: Electricity ConnectedNatural Gas Connected
- Water: Public
- Sewer: Septic Tank
- Source: onekey2
This listing courtesy of RE/MAX Town & Country
Monthly Payment
- Principal & Interest $
- Property Taxes $
- Home Insurance $
- VA Funding Fee $