512 Westlake Drive, Valhalla, NY 10595
- 4 beds |
- 3 baths |
- 1,433 sqft
 Single-Family Home
  Built in 1949
  0.39acre lot
 1 car garage
  $611/sqft
  Listed 1 month ago
Property Description
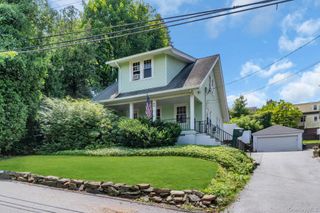
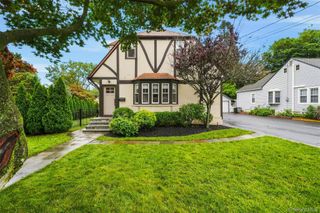
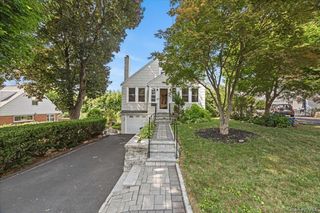
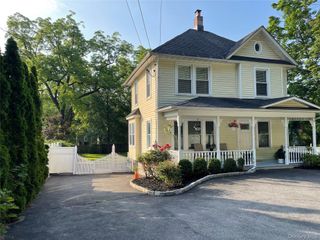
Welcome to this beautifully updated and impeccably maintained 4-bedroom Cape Cod, perfectly situated on a level one-third-acre property in the highly sought-after Westlake School District. Combining timeless charm with modern updates, this inviting home offers the perfect blend of comfort, convenience, and an exceptional lifestyle. Step inside to discover bright, sun-filled living spaces, an updated kitchen, spacious bedrooms, and thoughtful improvements throughout, making this home truly move-in ready. Whether you're gathering with family or entertaining guests, the functional floor plan provides warmth, flexibility, and effortless everyday living. Outside, the expansive flat backyard offers endless possibilities for outdoor entertaining, gardening, play, or simply relaxing in your own private setting. Additional space in the full basement not included in the square footage. The location is second to none. Enjoy the convenience of walking to Westlake High School, with multiple Metro-North train stations just minutes away for an easy commute to New York City. Shopping is effortless with the nearby ShopRite Shopping Center, while outdoor enthusiasts will appreciate close proximity to Cranberry Lake Preserve and the breathtaking Rockefeller State Park Preserve, offering miles of scenic hiking, biking, and walking trails. Experience all that the Town of Mount Pleasant has to offer, including a vibrant selection of new restaurants, local shops, parks, and community events, all within minutes of your doorstep.
- Listing Status:
- Pending
- Data Last Updated:
- August 10, 2026 at 7:20PM
- Listing Office:
- Serhant LLC : 646-480-7665
- MLS ID:
- 1025985

- General: First Floor BedroomFirst Floor Full BathEat-in KitchenGranite Counters
- Appliances: DishwasherDryerGas RangeMicrowaveRangeRefrigeratorWasher
- Laundry: In BasementLaundry Room
- Basement: FullPartially FinishedStorage Space
- A/C: Central Air
- Heating: Natural Gas
- Fireplace: GasFireplaceFireplaces: 1
- Style: Cape Cod
- Parking: DetachedDrivewayGarageOversizedParking spaces: 6
- General: Tri-Level
- Originating MLS: onekey2
- School District: Mount Pleasant
- County: Westchester County
- Zoning: 3489-112-008-00001-030-0000
- View: Neighborhood
- Fencing: Back Yard
- Utilities: Cable ConnectedElectricity ConnectedNatural Gas ConnectedSewer ConnectedTrash Collection PublicWater Connected
- Water: Public
- Sewer: Public Sewer
- Source: onekey2
- Exclusions: PlayhouseSwing Set (jungle gym)
This listing courtesy of Serhant LLC
Monthly Payment
- Principal & Interest $
- Property Taxes $
- Home Insurance $
- VA Funding Fee $