7 Holly Ridge Road, Valhalla, NY 10595
- 5 beds |
- 4 baths |
- 2,706 sqft
 Single-Family Home
  Built in 1974
  10,145sqft lot
 1 car garage
  $443/sqft
  Listed 4 days ago
Property Description
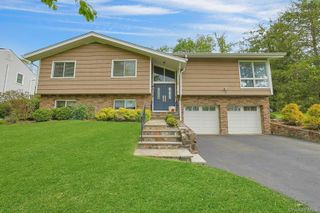
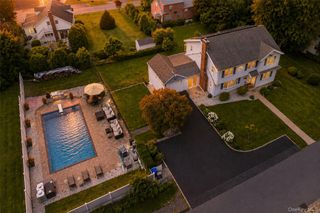
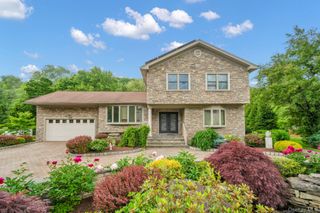
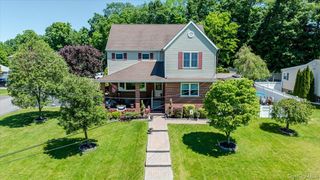
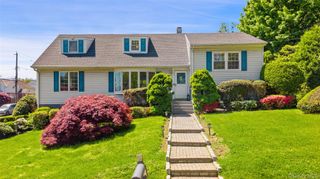
This custom Split-level home offers the perfect blend of modern luxury, elegant amenities, and exceptional attention to detail, all nestled on a private cul-de-sac. The home is professionally landscaped and meticulously maintained and boasts pride of ownership. As you enter, you're welcomed by a spacious living room featuring beautifully refinished hardwood floors and a bay window that fills the space with an abundance of natural light. Enjoy family gathering in this oversized dining area featuring sliding glass doors that open to a lovely deck overlooking the private, serene backyard ideal for entertaining or simply relaxing. The updated kitchen is beautifully appointed with granite countertops, stainless steel appliances, including a double oven, a center island with seating for two, and abundance of storage. Venture up several steps to the bedroom level, where you'll find a beautifully updated hall bath, two generously sized bedrooms, and a spacious primary suite complete with its own bath. Just a few steps down is a family room, 1/2 bath, and door to 1 car garage. Additionally, the lowest level is expansive, tiled and prefect for storage. The bonus to this home is the legal accessory apartment with living room, kitchen, full bath, and 2 bedrooms. Updates include new siding, widows, roof, bay window, and slider. Close to all major highways, train, buses, shops, and restaurants. A rare find!
- Listing Status:
- Active
- Data Last Updated:
- August 10, 2026 at 7:20PM
- Listing Office:
- Howard Hanna Rand Realty : 914-769-3584
- MLS ID:
- 1032856

- Style: Split Level
- Other Structures: DeckPatio
- Parking: AttachedDrivewayGarageGarage Door OpenerParking spaces: 5
- Windows: Bay Window(s)
- General: Three Or More
- Road/Access: Municipal
- Originating MLS: onekey2
- School District: Valhalla
- County: Westchester County
- Zoning: 3489-117-010-00002-006-0000
- Utilities: Cable ConnectedNatural Gas ConnectedSewer ConnectedTrash Collection PublicWater Connected
- Water: Public
- Sewer: Public Sewer
- Source: onekey2
- Exclusions: shedapartment microwavewindow treatments in apartment
This listing courtesy of Howard Hanna Rand Realty
Monthly Payment
- Principal & Interest $
- Property Taxes $
- Home Insurance $
- VA Funding Fee $