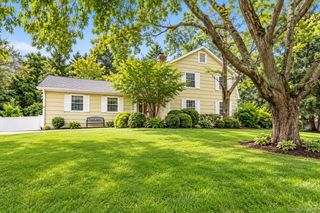
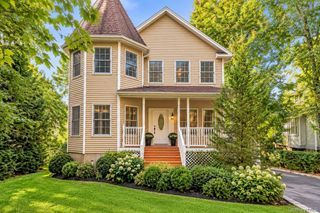
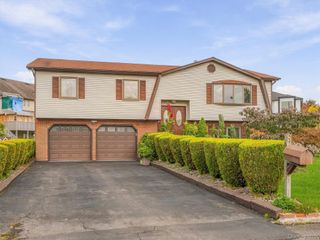
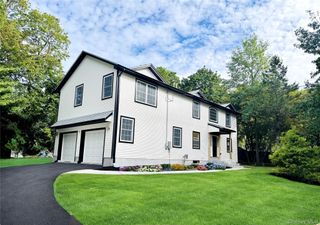
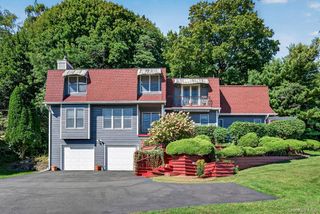
2 Deborah Lane, Valley Cottage, NY 10989
- 5 beds |
- 3 baths |
- 2,462 sqft
 Single-Family Home
  Built in 1984
  0.4acre lot
 1 car garage
  $357/sqft
  Listed 6 days ago
Property Description
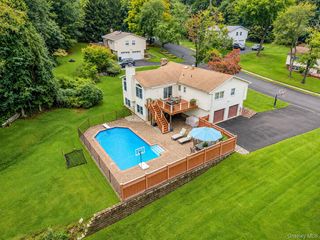
Welcome to 2 Deborah Lane - a rare, move-in-ready gem in Valley Cottage that checks every box, including your own backyard pool. This beautifully renovated 5-bedroom, 3-bathroom home blends timeless character with brand-new everything, delivering exactly the lifestyle today's buyers are searching for. Step inside to a bright, neutral palette, gleaming hardwood floors, and recessed lighting throughout the main level. The formal living and dining rooms set an elegant backdrop for entertaining, while the showstopping eat-in kitchen with quartz countertops, tiled backsplash, brand-new cabinetry, and brand-new appliances - anchors the home as its true heart. An oversized slider off the kitchen opens to an upper deck overlooking the yard and sparkling pool, made for morning coffee, summer cookouts, and long evenings outdoors. Cozy up by the electric fireplace insert on cooler nights and stay comfortable in every season with 2-zone central air. The major systems have already been done for you - new roof, new windows, new doors — so all that's left is to move in and enjoy. Downstairs, a spacious family room offers flexible space for movie nights, a home gym, or a playroom, plus 2 additional bedrooms, an updated full bath, and a laundry room with a new washer and dryer - perfect for guests, living, or a work-from-home setup. All of this sits in the award-winning Nyack school district, in a prime Valley Cottage location close to shopping, parks, and commuter routes into NYC. Fully renovated, pool included, and truly turnkey - homes like this don't last.
- Listing Status:
- Active
- Data Last Updated:
- October 5, 2026 at 4:21PM
- Listing Office:
- HomeCoin.com : 888-400-2513
- MLS ID:
- 1046956

- Style: Split Ranch
- Other Structures: Deck
- Pool: In Ground
- Parking: AttachedDrivewayGarageGarage Door Opener
- Windows: Insulated WindowsNew Windows
- General: Bi-Level
- Originating MLS: onekey2
- School District: Nyack
- County: Rockland County
- Zoning: 392089-052-015-0001-026-000-0000
- View: Neighborhood
- Fencing: Back YardChain Link
- Utilities: Electricity AvailableNatural Gas AvailableNatural Gas ConnectedSewer AvailableSewer ConnectedWater AvailableWater Connected
- Water: Public
- Sewer: Public Sewer
- Source: onekey2
This listing courtesy of HomeCoin.com
Monthly Payment
- Principal & Interest $
- Property Taxes $
- Home Insurance $
- VA Funding Fee $

 New - 11 hours ago