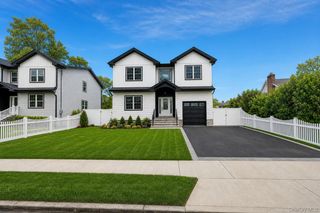
561 Golf Drive, Valley Stream, NY 11581
- 5 beds |
- 3 baths |
- 3,185 sqft
 Single-Family Home
  Built in 1964
  6,159sqft lot
 2 car garage
  $471/sqft
  Listed 13 days ago
Property Description
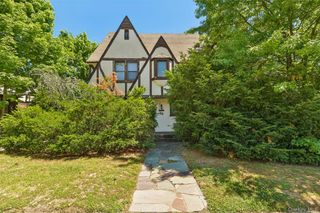
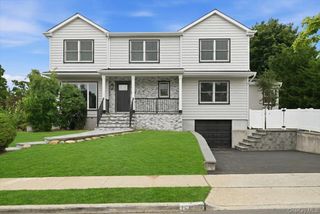
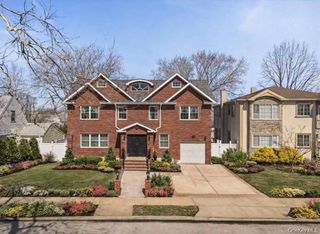
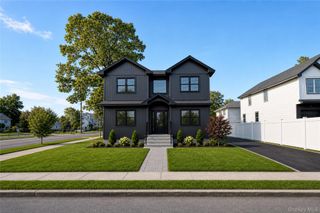
Nestled on a quiet street in highly desirable North Woodmere, this distinctive late-century modern Tropicana-style home offers timeless architectural character, generous living space, and exceptional curb appeal. Boasting 3,185 square feet on a 6,161 square foot lot, this well-designed residence is perfect for comfortable everyday living and entertaining. Step into an inviting entrance foyer that leads to a spacious living room, formal dining room, and a bright eat-in kitchen overlooking the backyard. The home also features a warm and inviting family room, a private library, dedicated home office, and a wet bar, providing flexible spaces for work, relaxation, and entertaining. With 5 bedrooms and 3 full bathrooms, there is ample room for family and guests. Additional highlights include a spacious attached garage, oversized driveway, attractive brick front exterior, and low taxes. The private backyard is a peaceful retreat featuring a large wooden deck and charming cobblestone patio - ideal for outdoor dining, gatherings, or simply unwinding in a tranquil setting. Located in School District 15, this unique home combines architectural style, generous space, and an unbeatable North Woodmere location.
- Listing Status:
- Active
- Data Last Updated:
- July 30, 2026 at 12:21AM
- Listing Office:
- Pin It Realty LLC : 718-207-6766
- MLS ID:
- 1026832

- Style: Hi Ranch
- Parking: AttachedDrivewayGarage
- General: Bi-Level
- Originating MLS: onekey2
- School District: Lawrence
- County: Nassau County
- Zoning: 2089-39-485-00-0080-0
- Utilities: Electricity ConnectedSewer ConnectedWater Connected
- Water: Public
- Sewer: Public Sewer
- Source: onekey2
This listing courtesy of Pin It Realty LLC
Monthly Payment
- Principal & Interest $
- Property Taxes $
- Home Insurance $
- VA Funding Fee $

 New - 1 day ago