12 Cross Country Drive, Van Buren, NY 13027
- 3 beds |
- 2 baths |
- 1,326 sqft
 Single-Family Home
  Built in 2006
  0.55acre lot
 2 car garage
  $264/sqft
  Listed 4 days ago
Property Description
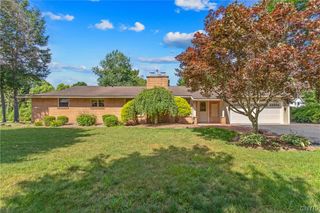
Welcome to 12 Cross Country Drive, a charming ranch nestled in the highly desirable Sun Meadows neighborhood! Located in the award-winning Baldwinsville School District, this home offers the perfect blend of comfort, convenience, and potential. Built in 2006, this 3-bedroom, 2-bath ranch is ready for your personal touches and cosmetic updates to truly make it your own. The open-concept floor plan features a vaulted ceiling, creating a bright and spacious atmosphere that's perfect for everyday living and entertaining. The private primary suite is thoughtfully separated from the additional bedrooms and offers a walk-in closet and ensuite bath. The partially finished basement provides excellent bonus space with endless possibilities for a family room, home office, gym, or hobby area. Step outside to enjoy the deck overlooking the fully vinyl-fenced backyard, complete with a storage shed for added convenience. Ideally located just minutes from major highways, shopping, dining, and all the amenities the Village of Baldwinsville has to offer. Priced to sell, this is a fantastic opportunity to build equity and make this wonderful house your new HOME!
- Listing Status:
- Active
- Date Added:
- August 6, 2026
- Data Last Updated:
- August 10, 2026 at 4:16PM
- Listing Office:
- Coldwell Banker Prime Prop,Inc : 315-622-0161
- Listing Agent:
- Ryan Millard : 315-622-0161
- Contact:
- 315-622-0161
- MLS ID:
- S1667537

- General: Blacktop DrivewayDeckFully FencedShed(s)Storage
- Style: Ranch
- Other Structures: Shed(s)StorageDeck
- Parking: AttachedGarageDriveway
- Roofing: ArchitecturalShingle
- General: FrameStoneVinyl Siding1Block
- Road/Access: City Street
- HOA Amenities: None
- Originating MLS: NYS_S
- School District: Baldwinsville
- County: Onondaga
- Zoning: 315689-033-001-0006-010-000-0000
- Fencing: Full
- Utilities: Cable AvailableSewer ConnectedWater ConnectedCircuit Breakers
- Water: ConnectedPublic
- Sewer: Connected
- Source: NYS_S
This listing courtesy of Ryan Millard , Coldwell Banker Prime Prop,Inc
Monthly Payment
- Principal & Interest $
- Property Taxes $
- Home Insurance $
- VA Funding Fee $