221 Bump Drive, Van Buren, NY 13209
- 3 beds |
- 1 bath |
- 925 sqft
 Single-Family Home
  Built in 1957
  8,276sqft lot
 —— car garage
  $189/sqft
  Listed 26 days ago
Property Description
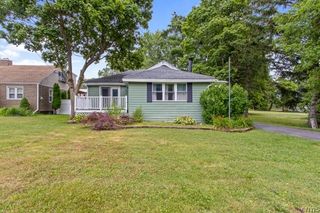

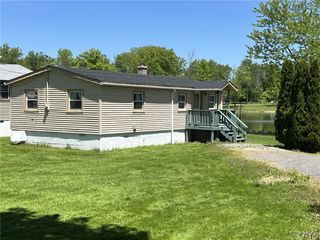
Welcome home to this beautifully maintained 3-bedroom, 1-bath ranch in the Town of Van Buren! Lovingly cared for by the same owners for the past 19 years, this move-in ready home offers the perfect combination of comfort, thoughtful updates, and outdoor enjoyment. Inside, you'll find a cozy living room with a working wood-burning fireplace, an inviting eat-in kitchen, and numerous updates throughout that give the home a fresh, modern feel. A detailed list of improvements is available, including a brand-new roof with a transferable warranty (July 2026), updated flooring, kitchen improvements, plumbing upgrades, newer stainless steel appliances, and much more - providing peace of mind for the next owner. Step outside to enjoy the fully fenced backyard, complete with a spacious deck, fire pit, tree swing, storage shed, and a small pond that could easily be transformed into a charming koi pond. Whether you're entertaining, gardening, or simply relaxing, this backyard offers plenty of possibilities. Additional features include a smart thermostat, large-capacity washer and dryer, and negotiable Ring cameras, 65" TV, and window treatments. The backyard fire pit, firewood, tree swing, and storage cabinets beside the washer and dryer will all convey with the home. Conveniently located within walking distance to McNamara Elementary School and just minutes from other everyday amenities, this is a wonderful opportunity to own a thoughtfully updated home in a desirable location. Don't miss your opportunity to check out this adorable ranch! DEADLINE FOR ALL SHOWINGS AND OFFERS IN BY MONDAY, JULY 20TH, AT 5:30PM.
- Listing Status:
- Pending
- Date Added:
- July 15, 2026
- Data Last Updated:
- August 10, 2026 at 2:16PM
- Listing Office:
- Howard Hanna Real Estate : 315-458-9100
- Listing Agent:
- Robert E. Irwin : 315-458-9100
- MLS ID:
- S1699087

- General: Ceiling Fan(s)Eat-in KitchenSeparate/Formal Living RoomLiving/Dining RoomBedroom on Main LevelProgrammable Thermostat
- Appliances: DryerDishwasherElectric OvenElectric RangeElectric Water HeaterMicrowaveRefrigeratorWasher
- Laundry: Main Level
- Flooring: Luxury VinylTileVaries
- A/C: Window Unit(s)
- Heating: ElectricForced Air
- Fireplace: FireplaceFireplaces: 1
- General: Blacktop DrivewayDeckFully FencedShed(s)Storage
- Style: Ranch
- Other Structures: Shed(s)StorageDeck
- Parking: No Garage
- Roofing: ArchitecturalShingle
- General: Aluminum SidingWood SidingPEX Plumbing1BlockSlab
- Originating MLS: NYS_S
- School District: Baldwinsville
- County: Onondaga
- Zoning: 315689-061-000-0006-009-000-0000
- Fencing: Full
- Utilities: Electricity ConnectedHigh Speed Internet AvailableSewer ConnectedWater ConnectedCircuit Breakers
- Water: ConnectedPublic
- Sewer: Connected
- Source: NYS_S
This listing courtesy of Robert E. Irwin , Howard Hanna Real Estate
Monthly Payment
- Principal & Interest $
- Property Taxes $
- Home Insurance $
- VA Funding Fee $