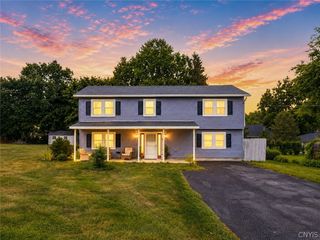
23 Commane Road, Van Buren, NY 13027
- 3 beds |
- 3 baths |
- 2,358 sqft
 Single-Family Home
  Built in 2001
  0.32acre lot
 2 car garage
  $164/sqft
  Listed 6 days ago
Property Description
The perfect package! This Harbor Heights home in the Baldwinsville School District is hitting the market just may be that. First of all, it's over 2300 square feet of living space and relatively new being built in 2001. The property boasts 3 bedrooms, 2.1 baths, beautiful open kitchen with solid surface counter tops and an open walk-in pantry! The living room is quite large and includes 1 of the 3 gas fireplaces in the home. There are 3 bedrooms on this level with an amazing primary bedroom and bath that you'll never want to leave. There is a wet bar in the lower level with oversized family room that walks out to your back yard oasis including a lovely in ground pool, a large deck with built in shed and beautiful gardens surrounding it all!! This is a property that needs to be seen, not just by photos so reach out to YOUR realtor today for a private showing. This home has been listed without tax exemptions. Seller reserves the right to accept an offer at will or to set a deadline for offers. UPDATE: Sellers are in possession of offers and have directed me to request that all offers, best and final to be submitted by Tuesday, August 11th at 9AM.
- Listing Status:
- Active
- Date Added:
- August 4, 2026
- Data Last Updated:
- August 10, 2026 at 8:18PM
- Listing Office:
- E.W. Baker Agency, Inc. : 315-635-1606
- Listing Agent:
- James Honsinger : 315-635-1606
- MLS ID:
- S1703858

- General: Awning(s)Blacktop DrivewayDeckFully FencedHot Tub/SpaPoolPatioShed(s)StorageHot Tub
- Style: Modular/PrefabRaised RanchTwo Story
- Other Structures: Shed(s)StorageDeckPatio
- Pool: In Ground
- Parking: AttachedGarageGarage Door Opener
- Roofing: Composition
- Windows: DrapesThermal Windows
- General: Vinyl SidingCopper Plumbing1OtherSee RemarksSlab
- Road/Access: City Street
- Originating MLS: NYS_S
- School District: Baldwinsville
- County: Onondaga
- Zoning: 315689-036-000-0006-001-000-0000
- Fencing: Full
- Utilities: Cable AvailableHigh Speed Internet AvailableSewer ConnectedWater Connected
- Water: ConnectedPublic
- Sewer: Connected
- Source: NYS_S
This listing courtesy of James Honsinger , E.W. Baker Agency, Inc.
Monthly Payment
- Principal & Interest $
- Property Taxes $
- Home Insurance $
- VA Funding Fee $

 New - 3 days ago