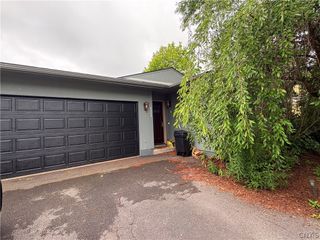
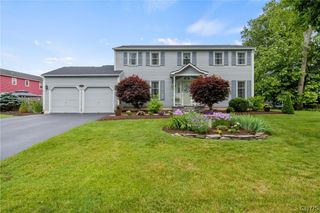
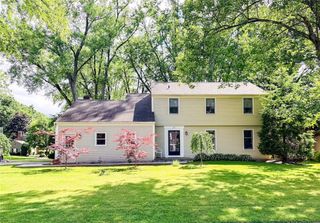
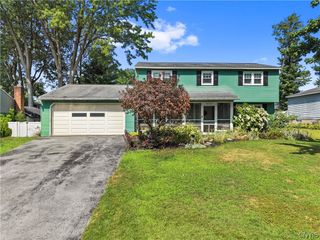
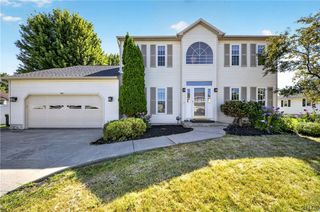
3302 Stiles Road, Van Buren, NY 13209
- 3 beds |
- 3 baths |
- 2,392 sqft
 Single-Family Home
  Built in 1942
  2.81acre lot
 3 car garage
  $188/sqft
  Listed 1 month ago
Property Description
Set on a sprawling 2.81-acre lot in Syracuse's Van Buren area, 3302 Stiles Road offers a rare combination of light-filled space through large windows adorned with custom drapery, privacy, and thoughtful design that's hard to find so close to everyday conveniences. This home was purposefully designed for those who love to entertain, built around an open floor plan with a fully-appliance kitchen, complete with stainless steel appliances, a deep pantry, and gorgeous granite countertops, positioned at the heart of the home and flowing effortlessly into both the great room, warmed by a gas fireplace, and crowned with beautiful chandeliers with adjustable hues, in the formal living room. Ceramic and tile flooring carries throughout the main level, while a partially finished basement adds valuable bonus space for recreation, hobbies, or storage. Retreat upstairs to the elevated primary suite with high ceilings and its spa-like bath featuring a spacious soaking tub, double granite vanity, walk-in floor-to-ceiling tiled shower, while additional bedrooms offer comfortable space. Notably, the main floor also features a full bath and laundry near a private entrance, opening exciting possibilities for multi-generational living, an in-law setup, a guest area, or an in-home business. Practical extras round out the property, including a spacious 3-car garage and a separate shed, plus framework already in place for a future greenhouse, ready for a buyer with a vision to bring it to life. Step onto an enormous covered patio featuring stamped concrete flooring and a striking wood wainscoting ceiling, the ultimate setting for gatherings with family and friends, rain or shine. Beyond the home itself, enjoy nearly three acres of mature trees, open sky, and true elbow room, all just minutes from shopping, restaurants, and major roadways for an easy commute into the city. Rarely does this much land, flexibility, purposeful design, and new roof ('25) come together in one property.
- Listing Status:
- Active
- Date Added:
- July 10, 2026
- Data Last Updated:
- August 10, 2026 at 2:16PM
- Listing Office:
- Keller Williams Realty Greater Rochester : 585-362-8900
- Listing Agent:
- Laura E. Swogger : 585-440-8840
- Contact:
- 585-440-8840
- MLS ID:
- R1697216

- General: Blacktop DrivewayEnclosed PorchPorchPatioGreenhouseShed(s)Storage
- Style: Cape CodContemporaryHistoric/AntiqueTwo StoryTransitional
- Other Structures: GreenhouseShed(s)StoragePatio
- Parking: DetachedGarageGarage Door Opener
- Roofing: Asphalt
- Windows: Storm Window(s)Thermal WindowsWood Frames
- General: Aluminum SidingVinyl Siding2Block
- Road/Access: City Street
- Originating MLS: NYS_R
- School District: Baldwinsville
- County: Onondaga
- Zoning: 315689-056-000-0001-003-000-0000
- Utilities: Water ConnectedCircuit Breakers
- Water: ConnectedPublic
- Sewer: Septic Tank
- Source: NYS_R
This listing courtesy of Laura E. Swogger , Keller Williams Realty Greater Rochester
Monthly Payment
- Principal & Interest $
- Property Taxes $
- Home Insurance $
- VA Funding Fee $

 New - 3 days ago