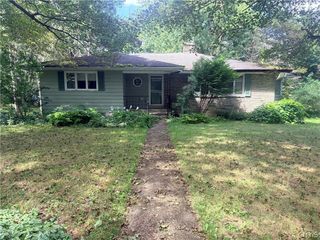
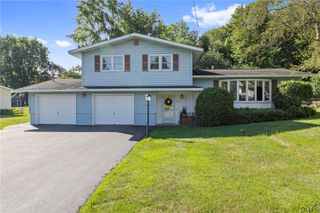
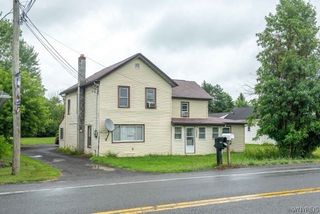
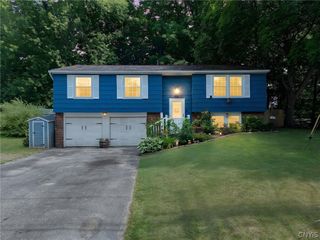
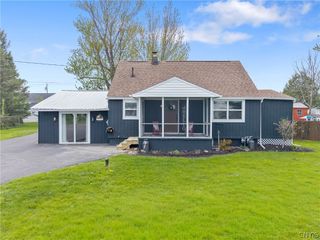
6584 Canton St, Van Buren, NY 13164
- 4 beds |
- 2 baths |
- 1,900 sqft
 Single-Family Home
  Built in 1867
  0.34acre lot
 3 car garage
  $129/sqft
  Listed 2 days ago
Property Description
This 4-bedroom Colonial offers 1,900 square feet of living space and a wonderful blend of original character, thoughtful updates and future potential. Built in 1867, this home retains details that are increasingly hard to find, including original woodwork, beautiful French doors and built-ins in the dining room. The spacious living room features a pellet stove and offers plenty of room to gather and relax. The home has seen numerous improvements over the years, including an on-demand combination boiler/hot water heater, whole-house insulation, updated bathrooms, stainless steel kitchen appliances, newer kitchen flooring, replacement windows in several areas and numerous flooring, ceiling and cosmetic updates throughout. Outside, enjoy the deck, enclosed porch and a large, deep backyard on good sized lot, providing plenty of space for outdoor entertaining, gardening, pets or simply enjoying the outdoors. A detached 1.5 car garage and a garage under the house. There is also a full walkout basement provide additional storage. This is not your typical cookie-cutter home. With its historic character, original architectural details, generous room sizes and many improvements already completed, 6584 Canton Street offers a unique opportunity for you to add your own finishing touches and make it your own.
- Listing Status:
- Active
- Date Added:
- August 19, 2026
- Data Last Updated:
- August 21, 2026 at 7:16AM
- Listing Office:
- Howard Hanna Real Estate : 315-682-9500
- Listing Agent:
- Robert McTague : 315-682-9500
- MLS ID:
- S1707991

- General: Blacktop DrivewayDeckEnclosed PorchPorchOther
- Style: ColonialTwo Story
- Other Structures: OtherDeck
- Parking: DetachedUndergroundGarageStorageDriveway
- Roofing: AsphaltRolled/Hot Mop
- General: Aluminum SidingCopper Plumbing2BlockStone
- Road/Access: Main Thoroughfare
- Originating MLS: NYS_S
- School District: West Genesee
- County: Onondaga
- Zoning: 315689-053-000-0003-001-000-0000
- Utilities: Cable AvailableWater ConnectedCircuit Breakers
- Water: ConnectedPublic
- Sewer: Septic Tank
- Source: NYS_S
This listing courtesy of Robert McTague , Howard Hanna Real Estate
Monthly Payment
- Principal & Interest $
- Property Taxes $
- Home Insurance $
- VA Funding Fee $

 New - 3 days ago