
$677,100
6310 Brookhill Drive, Victor, NY 14564
- 3 beds |
- 2 baths |
- 1,811 sqft
 Single-Family Home
  Built in 2026
  0.42acre lot
 2 car garage
  $374/sqft
  Listed 16 days ago
Property Description
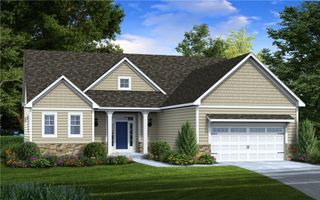
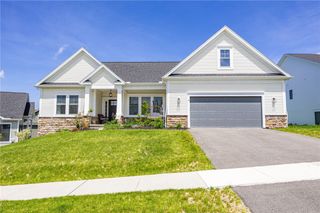
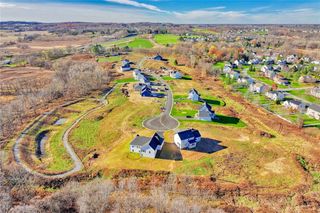
WOODSTONE'S NEWEST COMMUNITY STONE BROOK! We are well into Phase 1 and offering several new ranch models of different sizes***This brand new plan hits the "sweet spot" for downsizing and not sacrificing! Wide foyer with switchback stairway to lower level***A private primary bedroom separated from guest rooms***Large great room features a stepped ceiling and gas fireplace open to the kitchen***The bumped out dinette feels like a morning room***Large walk-in pantry for extra storage and a 10' island provides additional seating***A covered porch is included in this plan! Visit our finished model on lot 1 (6340 Brookhill Drive) Sundays 2-4 or by private appt.***
- Listing Status:
- Active
- Date Added:
- September 21, 2026
- Data Last Updated:
- October 8, 2026 at 2:16AM
- Listing Office:
- Woodstone Realty : 585-586-0953
- Listing Agent:
- Janice E. Fattaruso : 585-586-0953
- MLS ID:
- R1716131

- General: Blacktop Driveway
- Style: Ranch
- Other Structures: PorchCovered
- Parking: AttachedGarageDrivewayGarage Door Opener
- Roofing: ArchitecturalShingle
- General: Attic/Crawl Hatchway(s) InsulatedStoneVinyl SidingPEX Plumbing1Block
- Road/Access: City Street
- Originating MLS: NYS_R
- School District: Victor
- County: Ontario
- Zoning: 000
- Utilities: Cable AvailableElectricity ConnectedHigh Speed Internet AvailableSewer ConnectedWater ConnectedUndergroundCircuit Breakers
- Water: ConnectedPublic
- Sewer: Connected
- Source: NYS_R
This listing courtesy of Janice E. Fattaruso , Woodstone Realty
Monthly Payment
$Est. Payment
- Principal & Interest $
- Property Taxes $
- Home Insurance $
- VA Funding Fee $