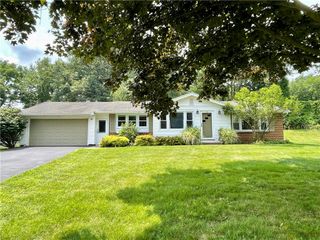
718 High Street, Victor, NY 14564
- 3 beds |
- 2 baths |
- 1,412 sqft
 Single-Family Home
  Built in 1850
  1.1acre lot
 2 car garage
  $241/sqft
  Listed 7 days ago
Property Description
**ONE OF A KIND** - UNIQUE opportunity to own a classic country-estate with updated farmhouse feel!! Set on over an acre with views to die for! Bright, welcoming interior w/stunning new flooring, and spacious living areas!! Open concept living boosting with natural light from oversized windows! Features two living spaces perfect for entertaining, or office/den space!! Completely renovated kitchen was thoughtfully designed** Not only aesthetically pleasing but overly functional for family, cooking, entertaining, storage, this has it all! Stainless steel appliances, quartz counters from Rocky Mountain, farmhouse sink, exquisite tiled backsplash, oversized breakfast bar and so much more!! Flawless craftmanship throughout!* Newly renovated half bath on first floor, as well as fully renovated main bath on 2nd floor** 3 bedrooms featuring built ins and beautiful hardwood flooring**Step outside and the property becomes even more special! Covered porch, the perfect spot to relax and take in the expansive grounds** Fire pit, patio, outbuilding, partially fenced (and invisible fence), and very private, not mention the outdoor ice rink custom built for our hockey enthusiasts!! This is truly a spectacular property inside and out!! Unlimited potential, room to breathe, entertain, and simply enjoy the beauty of home! You may never leave this one!!!
- Listing Status:
- Active
- Date Added:
- September 30, 2026
- Data Last Updated:
- October 8, 2026 at 2:16AM
- Listing Office:
- Howard Hanna : 585-381-4770
- Listing Agent:
- Julie M. Chapman : 585-773-0443
- Contact:
- 585-773-0443
- MLS ID:
- R1718880

- General: Blacktop DrivewayFencePatioPrivate YardSee RemarksShed(s)Storage
- Style: ColonialFarmhouseHistoric/Antique
- Other Structures: Shed(s)StoragePorchPatioCovered
- Parking: DetachedGarageOther
- Roofing: Asphalt
- Windows: Thermal Windows
- General: StoneVinyl Siding2Stone
- Originating MLS: NYS_R
- School District: Victor
- County: Ontario
- Zoning: 324889-015-002-0001-056-000
- View: Slope ViewView
- Fencing: Partial
- Utilities: Cable AvailableElectricity ConnectedSewer ConnectedWater Connected
- Water: ConnectedPublic
- Sewer: Connected
- Source: NYS_R
This listing courtesy of Julie M. Chapman , Howard Hanna
Monthly Payment
- Principal & Interest $
- Property Taxes $
- Home Insurance $
- VA Funding Fee $