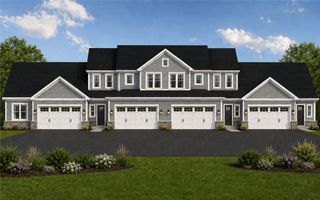
7565 Trotwood Lane, Victor, NY 14564
- 4 beds |
- 3 baths |
- 2,162 sqft
 Single-Family Home
 Built in 1977
 1.7acre lot
 2 car garage
 $231/sqft
 Listed 20 days ago
Property Description
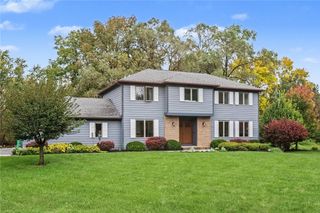
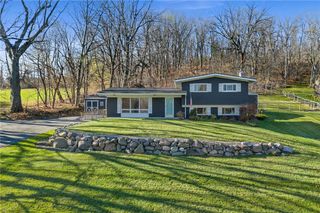
Welcome to 7565 Trotwood Lane! This beautiful brick-front Colonial is perfectly situated on 1.70 acres in Victor's sought-after Hunter's Run neighborhood. Offering 2,162 sq. ft. with 4 bedrooms, 2.5 baths and 9 rooms, this home combines generous living space with a fantastic outdoor setting. The first floor features a welcoming foyer, formal dining room, spacious living areas and an eat-in kitchen with solid-surface countertops. A wood burning fireplace w/ gas logs and central air add year-round comfort. Step outside to your backyard retreat featuring an in-ground pool, patio, gazebo, open porch and partially fenced yard. Additional highlights include an attached 2-car garage, municipal water, gas heat, architectural shingle roof with lifetime shingles, and Victor Central Schools. EVERYTHING including: Roof, HVAC, Bathrooms, Windows, Siding, Driveway...more updated in last 3-10 years.
- Listing Status:
- Active
- Date Added:
- November 2, 2026
- Data Last Updated:
- November 22, 2026 at 3:18PM
- Listing Office:
- Howard Hanna : 585-433-2734
- Listing Agent:
- Sam J. Cretekos : 585-421-3440
- Contact:
- 585-421-3440
- MLS ID:
- R1725787

- General: Blacktop DrivewayFencePoolPrivate YardSee RemarksGazeboHot Tub
- Style: ColonialTwo Story
- Other Structures: GazeboPorchOpen
- Pool: In Ground
- Parking: AttachedGarageGarage Door OpenerOther
- Roofing: AsphaltArchitecturalShingle
- Windows: Thermal Windows
- General: BrickVinyl SidingCopper Plumbing2Block
- Road/Access: City Street
- Originating MLS: NYS_R
- School District: Victor
- County: Ontario
- Zoning: 324889-027-001-0001-024-000
- Fencing: Partial
- Utilities: Cable AvailableElectricity ConnectedHigh Speed Internet AvailableWater ConnectedCircuit Breakers
- Water: ConnectedPublic
- Sewer: Septic Tank
- Source: NYS_R
This listing courtesy of Sam J. Cretekos , Howard Hanna
Monthly Payment
- Principal & Interest $
- Property Taxes $
- Home Insurance $
- VA Funding Fee $

 New - 3 days ago