8090 The Siding Court, Victor, NY 14534
- 4 beds |
- 3 baths |
- 3,180 sqft
 Single-Family Home
 Built in 1989
 1.4acre lot
 3 car garage
 $220/sqft
 Listed 12 days ago
Property Description
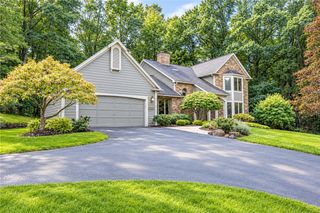
Welcome to 8090 The Siding Court, a stately brick Colonial offering 3,180 sq. ft. of living space, 4 spacious bedrooms, 2.5 bathrooms & an extraordinary setting in Pittsford Schools. Custom built & lovingly maintained by its original owners, this special home is tucked at the end of a private cul-de-sac on 1.4 acres, where a sweeping driveway, mature surroundings & estate-like setting create an impressive arrival. Step inside to a grand 2-story foyer with new flooring. To the left, the formal living room is filled with natural light from dramatic floor-to-ceiling windows, while a large at-home office with wraparound custom bookshelves provides a warm & inviting place to work or unwind. To the right, the spacious formal dining room is perfect for holidays & entertaining. At the heart of the home, the impressive great room features cathedral ceilings & a wood-burning stove, creating a space that feels both grand & cozy. The adjoining oversized eat-in kitchen offers incredible space to gather, with a large center island, Corian countertops, updated appliances, loads of cabinetry, abundant prep space & plenty of room for everyday dining & entertaining. A convenient mudroom/drop zone connects to the 3-car attached garage and is complemented by a 1st-floor half bathroom & large laundry room. Upstairs, you'll find 4 generously sized bedrooms, abundant closet space & 2 full bathrooms. The family bathroom features double sinks, while the expansive primary suite feels like a private retreat with beautiful treehouse-like views, a large walk-in closet & enormous ensuite bathroom featuring double vanities, soaking tub & Corian shower. Outside, the setting truly sets this home apart. A large deck extends the living space outdoors & connects to a brick patio, perfect for dining, entertaining or enjoying the serene surroundings. With 1.4 acres at the end of the cul-de-sac, enjoy incredible space, privacy & tranquility, yet you're minutes from Powder Mills Park, Auburn Trail, Eastview Mall, restaurants, schools & more. A rare opportunity to make a custom-built, one-owner home in an exceptional Pittsford Schools setting your own!
- Listing Status:
- Active
- Date Added:
- November 10, 2026
- Data Last Updated:
- November 22, 2026 at 4:17PM
- Listing Office:
- RE/MAX Realty Group : 585-248-0250
- Listing Agent:
- Amy L. Petrone : 585-218-6850
- MLS ID:
- R1715775

- General: Blacktop DrivewayDeckPatio
- Style: Two Story
- Other Structures: PorchDeckPatioOpen
- Parking: AttachedGarageGarage Door OpenerOther
- Roofing: ArchitecturalShingle
- General: BrickWood Siding2Block
- Road/Access: City Street
- Originating MLS: NYS_R
- School District: Pittsford
- County: Ontario
- Zoning: 324889-005-001-0001-036-140
- Utilities: Electricity ConnectedHigh Speed Internet AvailableWater ConnectedCircuit Breakers
- Water: ConnectedPublic
- Sewer: Septic Tank
- Source: NYS_R
This listing courtesy of Amy L. Petrone , RE/MAX Realty Group
Monthly Payment
- Principal & Interest $
- Property Taxes $
- Home Insurance $
- VA Funding Fee $