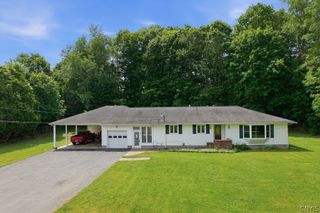
20 Rose Lane, Volney, NY 13069
- 3 beds |
- 3 baths |
- 1,344 sqft
 Single-Family Home
  Built in 1986
  3.21acre lot
 2 car garage
  $198/sqft
  Listed 1 month ago
Property Description
Welcome to this exceptionally well-maintained ranch home situated on 3.21 private acres at the end of a cul-de-sac! This spacious property offers 3 bedrooms, 2 full bathrooms, and an additional half bath in the basement. The primary bedroom features its own full bath, while the two additional bedrooms offer generous closet space. The large kitchen is designed for both function and convenience, featuring a coffee bar, walk-in pantry, and an additional storage closet for kitchen essentials. The refrigerator, dishwasher, gas stove, and range hood are all approximately three years old. The bright and inviting living room is filled with natural light and showcases a gas fireplace for added warmth and comfort. The partially finished basement offers excellent additional living space and is currently set up with a living room, bedroom - office area, making it ideal for potential in-law suite. A stove is already in place, and plumbing is available for a future kitchen. The basement also includes a half bath, washer and dryer area, abundant storage space, and a walkout to the backyard. A new sliding glass door leads from the kitchen to the back deck, complete with a canopy-covered area perfect for relaxing on warm summer days. The deck overlooks the above-ground pool, creating a wonderful outdoor entertaining space. Additional features include a two-car attached garage with extra storage, plus two storage sheds. Recent updates include blown-in attic insulation, a new sliding glass door, six new windows, hot water tank, pool filter, and laminate flooring, just to name a few. As an added bonus, the home offers central air conditioning and a wired generator. Don't miss this opportunity to own a move-in-ready home that combines comfort, space, and convenience in a beautiful country setting!
- Listing Status:
- Pending
- Date Added:
- June 4, 2026
- Data Last Updated:
- July 6, 2026 at 1:16PM
- Listing Office:
- Hunt Real Estate ERA : 315-622-5757
- Listing Agent:
- Karen A Hammond : 315-263-9111
- MLS ID:
- S1687244

- General: Ceiling Fan(s)Separate/Formal Dining RoomEntrance FoyerEat-in KitchenSeparate/Formal Living RoomHome OfficeCountry KitchenKitchen IslandSee RemarksSliding Glass Door(s)StorageWalk-In PantryBedroom on Main LevelConvertible BedroomIn-Law FloorplanBath in Primary BedroomMain Level PrimaryWorkshop
- Appliances: DishwasherExhaust FanGas OvenGas RangeGas Water HeaterRefrigeratorRange Hood
- Laundry: In Basement
- Basement: Partially FinishedWalk-Out Access
- Flooring: CarpetCeramic TileLaminateVaries
- A/C: Central Air
- Heating: GasForced Air
- Fireplace: FireplaceFireplaces: 1
- General: Blacktop DrivewayDeckPoolPrivate YardSee RemarksShed(s)Storage
- Style: Ranch
- Other Structures: Shed(s)StoragePorchDeckOpen
- Pool: Above Ground
- Parking: AttachedElectricityGarageStorageDrivewayGarage Door Opener
- Roofing: ArchitecturalShingle
- Windows: Thermal Windows
- General: Blown-In InsulationVinyl SidingCopper Plumbing1Block
- Originating MLS: NYS_S
- School District: Fulton
- County: Oswego
- Zoning: 355800-219-000-0007-002-112-0000
- Utilities: Cable AvailableHigh Speed Internet AvailableWater ConnectedCircuit Breakers
- Water: ConnectedPublic
- Sewer: Septic Tank
- Source: NYS_S
This listing courtesy of Karen A Hammond , Hunt Real Estate ERA
Monthly Payment
- Principal & Interest $
- Property Taxes $
- Home Insurance $
- VA Funding Fee $