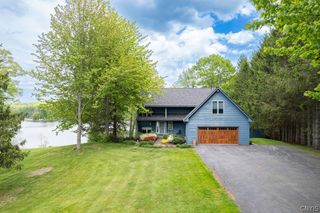
50 Colosimo Drive, Volney, NY 13069
- 4 beds |
- 3 baths |
- 2,364 sqft
 Single-Family Home
  Built in 1974
  1.09acre lot
 3 car garage
  $182/sqft
  Listed 1 month ago
Property Description
Welcome home to 50 Colosimo Dr! Tucked away on a dead end road, this property truly has it all. As you enter through the beautiful wood double doors you are greeted by a spacious, open floor plan with cathedral ceilings throughout the first floor. The kitchen features a large island, granite countertops, and soft-close cabinets. Continue through the kitchen you will find the large first-floor laundry/mud room, and the entrance to the attached garage. The first floor also features a primary bedroom with an ensuite bath, and sliding glass door leading out to the backyard, and an additional half bath. Continuing up to the second floor you will find a loft area, and three additional bedrooms, two of which are joined by a jack & jill full bath. There used to be a traditional staircase up to the second floor, and would still be plenty of space to put one back in. But enough about the incredible features inside, let's talk about what's outside! Enjoy hours of pool side fun in your backyard oasis, and quiet relaxing evenings on your front porch. Feel like watching a movie? Sit on the porch while you project a movie on the side of the barn - how fun! The large two story detached garage is the perfect place for storage, but can also be used as a recreation space with enough space for a trampoline for year round entertainment. Delayed showings to 5/29/2026 at 9am, don't miss this one!
- Listing Status:
- Pending
- Date Added:
- May 27, 2026
- Data Last Updated:
- July 6, 2026 at 1:16PM
- Listing Office:
- WEICHERT, REALTORS-TBG : 315-637-0555
- Listing Agent:
- Deana Bollinger Ingram : 315-637-0555
- MLS ID:
- S1680119

- General: Ceiling Fan(s)Cathedral Ceiling(s)Separate/Formal Dining RoomSeparate/Formal Living RoomGranite CountersGreat RoomKitchen IslandKitchen/Family Room ComboSliding Glass Door(s)SkylightsBedroom on Main LevelLoftBath in Primary BedroomMain Level PrimaryWorkshop
- Appliances: DryerDishwasherGas OvenGas RangeGas Water HeaterRefrigeratorTankless Water HeaterWasher
- Laundry: Main Level
- Basement: FullSump Pump
- Flooring: HardwoodLuxury VinylTileVaries
- A/C: DuctlessCentral Air
- Heating: DuctlessGasForced Air
- Fireplace: FireplaceFireplaces: 1
- General: Concrete DrivewayDeckFenceGravel DrivewayPoolPatioBarn(s)GazeboOutbuildingShed(s)Storage
- Style: Contemporary
- Other Structures: Barn(s)GazeboOutbuildingShed(s)StoragePorchDeckPatioCoveredOpen
- Pool: In Ground
- Parking: AttachedDetachedElectricityGarageHeated GarageStorageWorkshop in GarageDrivewayGarage Door Opener
- Roofing: Asphalt
- Windows: Skylight(s)Thermal Windows
- General: CedarOther2Block
- Road/Access: City Street
- Originating MLS: NYS_S
- School District: Fulton
- County: Oswego
- Zoning: 355800-219-000-0005-029-000-0000
- Fencing: Partial
- Utilities: Electricity ConnectedWater ConnectedCircuit Breakers
- Water: ConnectedPublic
- Sewer: Septic Tank
- Source: NYS_S
This listing courtesy of Deana Bollinger Ingram , WEICHERT, REALTORS-TBG
Monthly Payment
- Principal & Interest $
- Property Taxes $
- Home Insurance $
- VA Funding Fee $