22 Kling Terrace, Voorheesville, NY 12186
- 3 beds |
- 3 baths |
- 2,112 sqft
 Single-Family Home
  Built in 2003
  2acre lot
 2 car garage
  $298/sqft
  Listed 24 days ago
Property Description
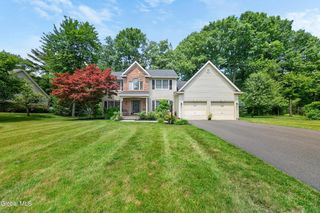
Vacation at home every day in this picture-perfect 3+ bedroom, 2.5 bath Cape Cod home where a stunning heated pool, exceptional outdoor entertaining spaces, and 2 lush acres create your own private oasis on a quiet dead-end street in the charming Village of Voorheesville. Pull into the driveway and feel the world slow down as gorgeous curb appeal and thoughtfully landscaped grounds welcome you home. Step inside to continuous hardwood flooring, a flowing floor plan and high end finishes. Indulge your culinary creativity in the incredible chef's kitchen, where a professional gas range, gas and electric ovens, walk-in pantry, extensive cabinetry, and Corian counters make everything from weeknight dinners to holiday feasts a pleasure to prepare. Host memorable occasions in the elegant formal dining room. Enjoy a productive workday without ever leaving your home office. Grab a glass from the wine bar then relax in front of the wood burning fireplace in the spacious two-story living room flooded with natural light from a pair of glass doors opening onto the expansive elevated Trex deck. Retreat to the 1st floor primary suite featuring a vaulted ceiling, walk-in-closet and door to your own private area of the deck. Get fresh in the ensuite bath with custom tiled shower, extensive vanity storage, and a private water closet. Laundry day is a breeze in the 1st floor laundry. Upstairs, two symmetrical bedrooms with brand new neutral carpeting are connected by a Jack-and-Jill bathroom. Make the large bonus room over the attached 2 car garage a 4th bedroom, playroom, or den. The huge finished basement with walk-out access to the backyard is perfect for a dedicated workshop, rec room, and home gym. Outside is where this home truly shines. Fire up the grill on the patio, take a dip in the heated inground swimming pool, and dine beneath the stars on the deck overlooking your private backyard oasis. Voorheesville schools.
- Listing Status:
- Pending
- Date Added:
- June 12, 2026
- Data Last Updated:
- July 6, 2026 at 2:39AM
- Listing Office:
- KW Platform : 518-935-4600
- Listing Agent:
- Jenn L Baniak-Hollands : 518-512-7784
- MLS ID:
- 202619493
- General: Walk-In Closet(s)Vaulted Ceiling(s)Paddle FanBuilt-in FeaturesSolid Surface CountersEat-in Kitchen
- Appliances: RangeRefrigeratorDishwasherRange HoodElectric OvenGas OvenWasher/DryerWine CoolerGas Water Heater
- Laundry: Main LevelLaundry Room
- Basement: Walk-Out AccessFull
- Flooring: CarpetCeramic TileHardwood
- A/C: Central Air
- Heating: Natural GasForced Air
- Fireplace: BasementWood BurningGas StoveLiving RoomFireplaceFireplaces: 2
- General: Drive-PavedShed(s)
- Style: Cape Cod
- Other Structures: Shed(s)
- Pool: In Ground
- Parking: AttachedGarage Door OpenerOff StreetPavedDrivewayGarageParking spaces: 8
- Roofing: AsphaltShingle
- General: Vinyl Siding
- Originating MLS: Global MLS
- School District: Voorheesville
- County: Albany
- Zoning: 013401 72.6-1-10.12
- View: Mountain(s)Trees/Woods
- Fencing: FencedGate
- Utilities: Cable Available200+ Amp ServiceCircuit Breakers
- Water: Public
- Sewer: Septic Tank
- Source: Global MLS
This listing courtesy of Jenn L Baniak-Hollands , KW Platform
Monthly Payment
- Principal & Interest $
- Property Taxes $
- Home Insurance $
- VA Funding Fee $

Location
Similar Listings Nearby