12 Hilltop Road, Waccabuc, NY 10597
- 4 beds |
- 4 baths |
- 4,112 sqft
 Single-Family Home
  Built in 1985
  6.03acre lot
 2 car garage
  $340/sqft
  Listed 27 days ago
Property Description
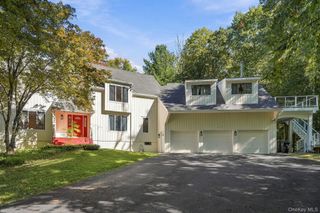
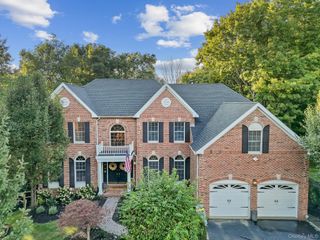
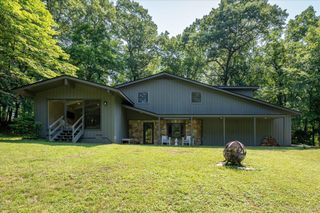
Stunning 4000+ sq. ft. contemporary colonial on over six sprawling acres in one of Waccabuc’s most sought after cul-de-sac neighborhoods. Set back amidst classic stone walls, rolling lawns, soaring uplit trees in front and back, and blooming perennials, this immaculate home offers an exceptional indoor/outdoor lifestyle in a profoundly peaceful setting. Inside, a sunlit entry foyer with high ceilings introduces an open and versatile floor plan. The inviting front-to-back living room offers custom built-ins, a fireplace, and a window seat. A beautifully appointed cook’s kitchen features a large center island, induction cooktop, wine fridge, and views of the backyard. An open eat-in area seamlessly flows into the bright and airy family room with two story cathedral ceilings, sky lights, wood-burning fireplace, wet bar, and sliders out to the expansive deck where you can take in the panoramic views. A gracious formal dining room, powder room, laundry room, and access to the attached two-car garage complete the main level. Upstairs, the large primary bedroom suite is a retreat in itself, featuring a large walk-in closet and a spa-like bathroom, also with beautiful private views of the property. Down the hall, there are three additional spacious bedrooms and a beautifully renovated hall bath. The light-filled fully finished lower level features incredible additional flex space with a full bathroom, office, large living/play/gym area and sliders out to the sweeping lawns. Take in the meadows, dine and grill on the deck, or enjoy the scenic views from inside - an unbeatable lifestyle awaits you here. All of this conveniently located near Metro-North, schools, award-winning local restaurants, shopping, hiking and premier golf & tennis clubs.
- Listing Status:
- Active
- Data Last Updated:
- October 5, 2026 at 7:19AM
- Listing Office:
- Berkshire Hathaway HS NE Prop : 203-438-9501
- MLS ID:
- 1035228

- Style: ColonialContemporary
- Other Structures: DeckPatio
- Parking: AttachedDrivewayParking spaces: 2
- Originating MLS: onekey2
- School District: Katonah-Lewisboro
- County: Westchester County
- Zoning: 3000-012-000-11154-000-0094
- View: OpenTrees/Woods
- Utilities: Electricity Connected
- Water: Well
- Sewer: Septic Tank
- Source: onekey2
This listing courtesy of Berkshire Hathaway HS NE Prop
Monthly Payment
- Principal & Interest $
- Property Taxes $
- Home Insurance $
- VA Funding Fee $