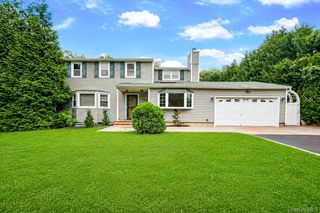
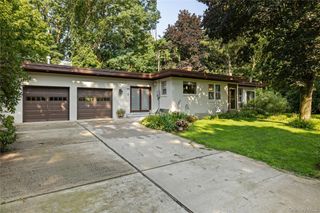
54 Breezy Point Road, Wading River, NY 11792
- 3 beds |
- 2 baths |
- 2,397 sqft
 Single-Family Home
  Built in 1941
  4,356sqft lot
 —— car garage
  $263/sqft
  Listed 15 days ago
Property Description
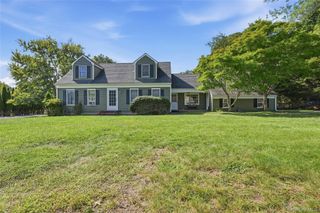
Move right into this beautifully maintained 3-bedroom, 2-bath Cape just five minutes from the sand, comfortable, cared-for, and ready for its next chapter. Step inside to a sun-filled family room where skylights pour natural light across the space and a cozy gas fireplace sets the mood for relaxed evenings in. The open flow carries you into an updated eat-in kitchen and dining area, perfect for everyday living or entertaining friends. Two generously sized bedrooms and a full bath round out the first floor, while upstairs you'll find a private primary suite with its own full bath, plus a versatile bonus room ready to become a home office, sitting area, or workout space. Downstairs, the unfinished basement offers abundant storage, including a handy 10x10 cedar closet, ideal for keeping seasonal items fresh and organized. Outside, the beautifully landscaped, fully irrigated lot offers privacy and curb appeal, with a long driveway for multiple cars and plenty of room to enjoy the outdoors. Practical updates give you peace of mind: central air conditioning, a hardwired security system, all Andersen windows, and a roof and heating system that have been well maintained over the years. And the location? Unbeatable. You're a short stroll from the beach, with local shopping, parks, and restaurants just minutes away, the best of Wading River living, right at your doorstep. Lovingly owned by the same family who built it, this is a rare opportunity to own a truly special home in one of the North Shore's most desirable beachside communities. Don't miss it! Property being Sold As-Is.
- Listing Status:
- Active
- Data Last Updated:
- October 6, 2026 at 7:20AM
- Listing Office:
- EXP Realty : 888-276-0630
- MLS ID:
- 1053670

- Style: Exp Cape
- Parking: Driveway
- Originating MLS: onekey2
- School District: Riverhead
- County: Suffolk County
- Zoning: 0600-034-00-01-00-005-000
- Utilities: Cable AvailableElectricity AvailableElectricity ConnectedNatural Gas ConnectedPhone AvailableWater Connected
- Water: Public
- Sewer: Cesspool
- Source: onekey2
This listing courtesy of EXP Realty
Monthly Payment
- Principal & Interest $
- Property Taxes $
- Home Insurance $
- VA Funding Fee $