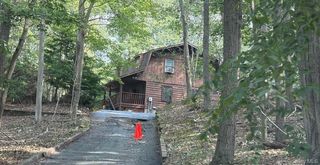
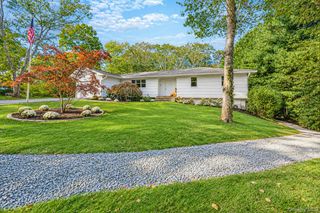
96 Stephen Drive, Wading River, NY 11792
- 3 beds |
- 3 baths |
- 1,908 sqft
 Single-Family Home
 Built in 1973
 0.49acre lot
 2 car garage
 $408/sqft
 Listed 27 days ago
Property Description
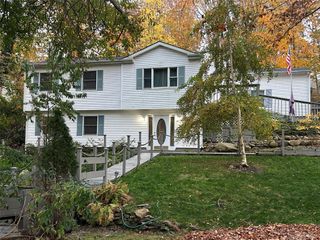
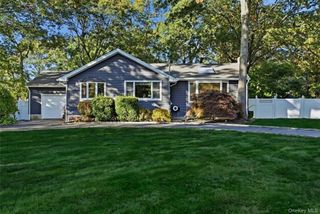
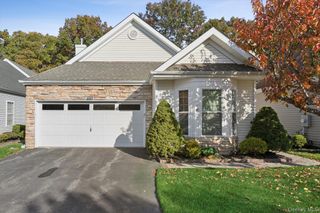
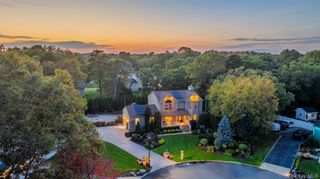
Welcome to 96 Stephen Drive in Wading River, located in the Shoreham-Wading River School District! The owners spared no expense tastefully designing this stunning colonial. This is anything but cookie-cutter and a MUST SEE! This beautifully maintained 3-bedroom, 2.5-bath Colonial is full of charm, character, and thoughtful updates throughout. From the moment you enter, you'll appreciate the custom moldings, newly updated foyer flooring, and refinished staircase. The spacious dining room flows into a cozy sitting area or home office, while the updated kitchen features quartz countertops, new appliances, a peninsula with seating, a charming dining area with exposed wood beams and a large walk-in pantry. A step-down leads into a cozy living room with patio access, a custom half bath, and an oversized laundry room with a new washer and dryer, completing the first floor. Upstairs offers three generous bedrooms, including a primary with two closets (one being a large walk-in), and a beautifully renovated full bathroom. Additional living space includes a fully finished basement as well as a bonus room. Outside, enjoy beautiful landscaping, a fully fenced backyard, patio, custom stepping stones, grading and new stonework, 5-zone in-ground sprinklers. Additional features include new central air, 200-amp electric, a whole-house generator hook-up and maintenance of all heating fixtures. If you're looking for a home that's anything but cookie-cutter, this one is a must-see!
- Listing Status:
- Active
- Data Last Updated:
- November 19, 2026 at 12:22PM
- Listing Office:
- EXP Realty : 888-276-0630
- MLS ID:
- 1064136

- General: Fire PitLighting
- Style: Colonial
- Other Structures: Patio
- Parking: DrivewayGarage
- General: Two
- Originating MLS: onekey2
- School District: Shoreham-Wading River
- County: Suffolk County
- Zoning: 0600-095-00-02-00-023-000
- Fencing: Back Yard
- Utilities: Cable ConnectedElectricity ConnectedTrash Collection PublicWater Connected
- Water: Public
- Sewer: Cesspool
- Source: onekey2
- Exclusions: Yes - See remarks*
This listing courtesy of EXP Realty
Monthly Payment
- Principal & Interest $
- Property Taxes $
- Home Insurance $
- VA Funding Fee $