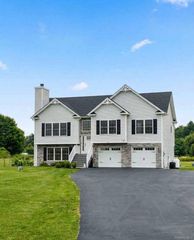
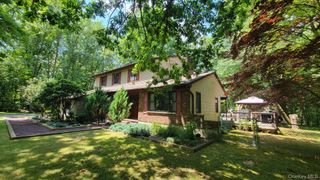
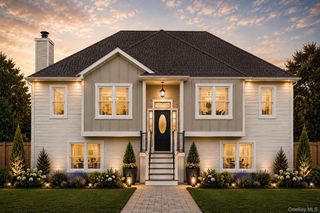
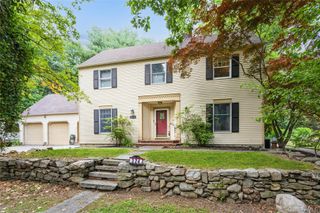
117 Orchard Street, Walden, NY 12586
- 3 beds |
- 2 baths |
- 2,398 sqft
 Single-Family Home
  Built in 2026
  6,534sqft lot
 —— car garage
  $242/sqft
  Listed 1 month ago
Property Description
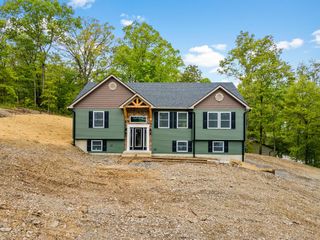
**Architectural 2398 sq. ft. Contemporary Overlooking the Wallkill River | Brand-New Custom Construction** A truly unique opportunity to own a custom-designed contemporary home overlooking the scenic Wallkill River. Thoughtfully designed with exceptional craftsmanship and timeless finishes, this newly constructed residence offers a level of architecture and quality rarely found at this price point. From the moment you enter, soaring vaulted ceilings, dramatic walls of glass, and wide-plank white oak flooring create a bright, open living space where natural light and river views take center stage. Every detail has been carefully selected to blend modern luxury with the peaceful beauty of the surrounding landscape. At the heart of the home is a spectacular designer kitchen featuring a stunning quartz waterfall island, elegant Calacatta Gold quartz countertops, custom cabinetry, premium finishes, designer lighting, and sleek contemporary styling. The open-concept living and dining areas are anchored by an impressive four-panel wall of glass overlooking the Wallkill River, creating an effortless connection between indoor living and the tranquil waterfront setting. The main level offers a spacious bedroom, a beautifully appointed full bath, and a private home office with inspiring river views—ideal for today's work-from-home lifestyle. The walk-out lower level continues the home's exceptional design. Wake each morning in the luxurious primary suite, where a beautiful bay of windows frames peaceful views of the Wallkill River. The spa-inspired primary bath showcases oversized 48" x 24" designer porcelain tile, premium Moen fixtures, a freestanding soaking tub, an oversized walk-in shower, and sophisticated finishes throughout. A generous walk-in closet and beautifully designed laundry room add both convenience and style. A spacious family room opens directly to the fenced backyard overlooking the river, creating the perfect space for entertaining or relaxing. An additional finished bonus room offers exceptional flexibility for a media room, fitness room, hobby space, creative studio, or additional living area to fit your lifestyle. Built with exceptional attention to detail, this home features premium materials, a high-efficiency wall-hung Rinnai tankless water heater, central air with sleek flush-mounted ceiling vents, quality windows, designer lighting, and thoughtfully selected finishes throughout. Step outside and enjoy the peaceful riverfront setting, where mature trees, flowing water, and ever-changing seasonal views create a private backdrop unlike anything else in the area. Whether you're enjoying your morning coffee, entertaining friends, or simply unwinding at the end of the day, this home was designed to celebrate the beauty of its natural surroundings. Conveniently located near local restaurants, parks, rail trails, wineries, shopping, and major commuter routes, this home offers a rare combination of contemporary architecture, exceptional craftsmanship, and a setting that feels like a private retreat. **More than a new home, this is a place to slow down, unwind, and enjoy the beauty of riverfront living every day.**
- Listing Status:
- Active
- Data Last Updated:
- July 29, 2026 at 3:23AM
- Listing Office:
- Weichert Realtors : 845-782-4646
- MLS ID:
- 1018913

- Style: Contemporary
- Parking: On Street
- Windows: Floor to Ceiling WindowsInsulated WindowsNew WindowsOversized Windows
- General: Two
- Originating MLS: onekey2
- School District: Valley Central (Montgomery)
- County: Orange County
- View: River
- Fencing: Back YardVinyl
- Utilities: Cable AvailableElectricity ConnectedWater Connected
- Water: Public
- Sewer: Public Sewer
- Source: onekey2
This listing courtesy of Weichert Realtors
Monthly Payment
- Principal & Interest $
- Property Taxes $
- Home Insurance $
- VA Funding Fee $