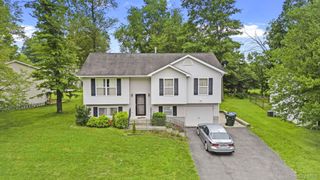
17 Princeton Drive, Walden, NY 12586
- 3 beds |
- 2 baths |
- 1,852 sqft
 Single-Family Home
  Built in 2002
  9,361sqft lot
 2 car garage
  $241/sqft
  Listed 3 days ago
Property Description
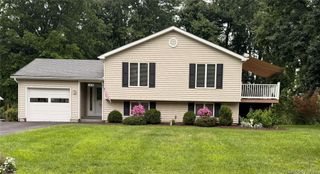
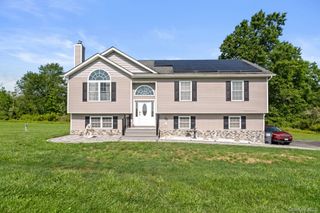
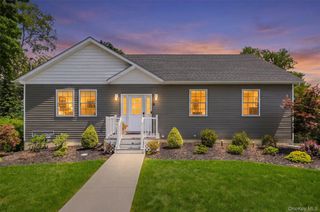
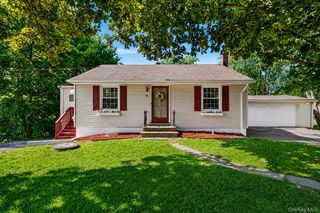
An established neighborhood in the Village of Walden sets the stage for your next chapter! This spacious raised ranch offers room for all, quality updates and numerous big-ticket improvements. A beautifully crafted paver walkway, patio and steps enhance the home's curb appeal and lead to a bright, light-filled interior featuring two levels of comfortable living space. Hardwood floors extend throughout most of the main level, while a vaulted ceiling adds a contemporary feel to the formal living and dining rooms. The kitchen is equipped with stainless steel appliances, including a gas stove and new dishwasher, and features a convenient pass-through window perfect for hosting. Three generously sized bedrooms include a primary suite with a walk-in closet and direct access to the full bath for an en suite feel. The lower level offers flexibility with a spacious family room, private guest room, full bath and an ideal setup for extended living. A laundry room with brand-new washer and dryer and a two-car garage add every day convenience. Step outside to the expansive deck overlooking a large, fully fenced backyard - perfect for entertaining, relaxing or giving four-legged family members room to roam. Natural gas, municipal water, sewer and sanitation complete the package. Located in the Valley Central School District and just minutes to major highways, shopping, restaurants, parks, the Rail Trail and Hudson Valley area attractions.
- Listing Status:
- Active
- Data Last Updated:
- August 11, 2026 at 1:22AM
- Listing Office:
- Howard Hanna Rand Realty : 845-928-9691
- MLS ID:
- 1033344

- Style: ContemporaryRaised Ranch
- Other Structures: PorchDeck
- Parking: DrivewayGarage
- General: Bi-Level
- Road/Access: Municipal
- Originating MLS: onekey2
- School District: Valley Central (Montgomery)
- County: Orange County
- Zoning: 334205-308-000-0011-007.000-0000
- Fencing: Back YardVinyl
- Utilities: Natural Gas ConnectedTrash Collection PublicWater Connected
- Water: Public
- Sewer: Public Sewer
- Source: onekey2
This listing courtesy of Howard Hanna Rand Realty
Monthly Payment
- Principal & Interest $
- Property Taxes $
- Home Insurance $
- VA Funding Fee $