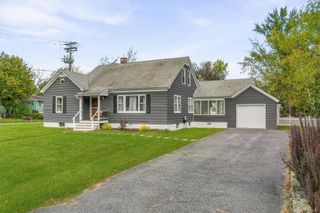
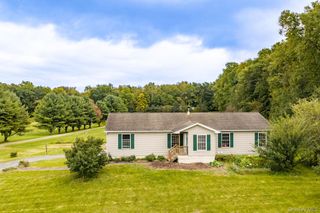
19 Decker Drive, Walden, NY 12586
- 4 beds |
- 3 baths |
- 2,046 sqft
 Single-Family Home
 Built in 2002
 1.3acre lot
 2 car garage
 $268/sqft
 Listed 13 days ago
Property Description
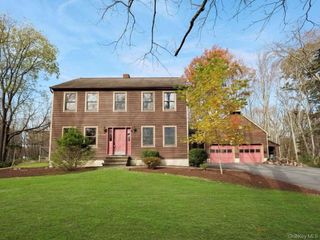
Welcome to 19 Decker Drive, a light-filled, four-bedroom, two-and-a-half-bath center hall colonial set on 1.3 acres in the Town of Montgomery, with a Walden mailing address and within the Valley Central School District. Classic style and a comfortable layout create inviting spaces for everyday living and entertaining. The eat-in kitchen offers space for casual meals, while the formal dining room is ready for holidays and special gatherings. A wood-burning fireplace adds warmth and character, and abundant natural light enhances the home’s welcoming feel. A first-floor laundry room and attached two-car garage provide everyday convenience, including EV Capability. The primary suite features a large en suite bath and walk in closet, with three additional bedrooms offering flexibility for guests, a home office, or other needs. Outside, enjoy summer days by the above-ground pool and evenings entertaining on the expansive deck. The 1.3-acre property provides space for outdoor activities and gardening, while a shed offers additional storage. Explore the surrounding area’s outdoor recreation and local destinations, including the Walden–Wallkill Rail Trail, Wooster Grove Park, and Winding Hills Park. Enjoy a visit to Angry Orchard’s Walden cider house or dining, wine, and live music at City Winery Hudson Valley in Montgomery. With inviting indoor spaces, room to enjoy the outdoors, and plenty to explore in the surrounding Hudson Valley, 19 Decker Drive is ready to welcome you home.
- Listing Status:
- Active
- Data Last Updated:
- November 19, 2026 at 7:21AM
- Listing Office:
- RE/MAX Benchmark Realty Group : 845-565-0004
- MLS ID:
- 1069722

- General: MailboxRain Gutters
- Style: Colonial
- Other Structures: Shed(s)Deck
- Pool: Above Ground
- Parking: DrivewayGarage
- Road/Access: Municipal
- Originating MLS: onekey2
- School District: Valley Central (Montgomery)
- County: Orange County
- Zoning: 334289-009-000-0003-005.000-0000
- View: Neighborhood
- Utilities: Electricity Connected
- Water: Well
- Sewer: Septic Tank
- Source: onekey2
This listing courtesy of RE/MAX Benchmark Realty Group
Monthly Payment
- Principal & Interest $
- Property Taxes $
- Home Insurance $
- VA Funding Fee $