28 Northern Avenue, Walden, NY 12586
- 4 beds |
- 3 baths |
- 2,675 sqft
 Single-Family Home
 Built in 2026
 0.9acre lot
 2 car garage
 $262/sqft
 Listed 1 month ago
Property Description
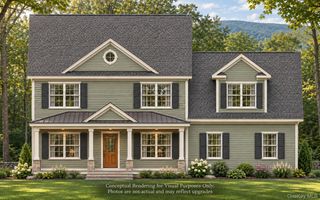
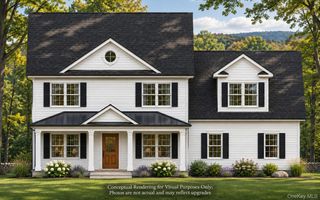
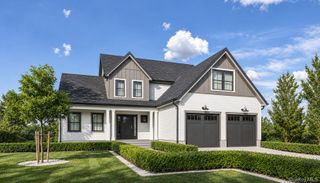
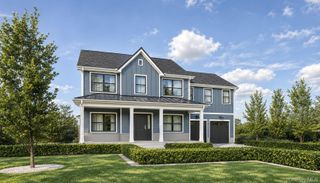
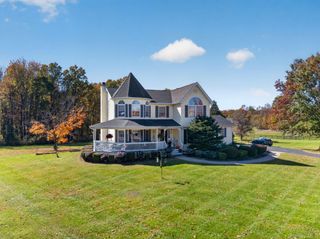
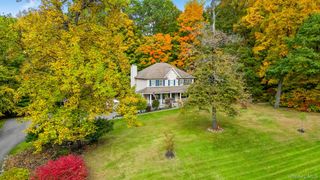
Move-in ready new construction 4-bedroom, 2.5-bath Colonial in the Town of Montgomery, in the Valley Central School District. The exterior has gray vinyl siding, white trim, board-and-batten accents on three front gables, an architectural shingle roof, a covered front porch with white railings, a two-car attached garage, and a paved driveway. The lot has open yard space and mature trees. The first floor has an open layout with hardwood floors, recessed lighting, large windows facing the trees, and a sliding glass door to a wood deck with stairs to the yard. Matte black glass-shade light fixtures are used throughout. The kitchen has white shaker cabinets with black hardware, quartz countertops, a center island, a pendant light, a black faucet, and a window over the sink. Stainless steel appliances include a gas range, over-the-range microwave, dishwasher, and refrigerator with ice and water dispenser. The main level also has an entry foyer, a coat closet, a half bath with a gray vanity and black faucet, and direct access to the two-car garage. An open staircase with hardwood treads, a wood handrail, and black iron balusters leads to the second floor, with three glass pendant lights hanging above. Upstairs, the primary suite has hardwood floors, recessed lighting, a vaulted ceiling line, large windows, and a walk-in closet. The en-suite bath has a freestanding soaking tub with a black floor-mounted filler and handheld sprayer, a double vanity with dual undermount sinks and a quartz top, and an LED-lit mirror. The frameless glass shower has marble-look and wood-look tile walls, an LED-lit niche, a pebble stone floor, and glass corner shelves. The bath also has a linen closet, porcelain tile flooring, and a window by the tub. Three additional bedrooms have hardwood floors, double-hung windows, and double-door closets. They share a full hall bath with a black vanity with gold pulls, a quartz top, chrome fixtures, a tub and shower combination with marble-look tile, and wood-look tile flooring. The second-floor laundry room has tile flooring, a shelf, and washer and dryer hookups. Local restaurants, shopping, and parks are nearby. The Walden/Wallkill Rail Trail and Wallkill River are a quarter mile away, and major highways, including Interstate 84, are a short drive. Call now to schedule a showing!
- Listing Status:
- Active
- Data Last Updated:
- November 19, 2026 at 7:21AM
- Listing Office:
- Keller Williams Realty : 845-928-8000
- MLS ID:
- 1060482

- Style: Colonial
- Other Structures: Deck
- Parking: Driveway
- Windows: ENERGY STAR Qualified Windows
- General: Two
- Originating MLS: onekey2
- School District: Valley Central (Montgomery)
- County: Orange County
- Zoning: 334289-009-000-0002-010.000-0000
- Utilities: Electricity ConnectedPropane
- Water: Well
- Sewer: Septic Tank
- Source: onekey2
This listing courtesy of Keller Williams Realty
Monthly Payment
- Principal & Interest $
- Property Taxes $
- Home Insurance $
- VA Funding Fee $