32 E Rock Cut Road, Walden, NY 12586
- 2 beds |
- 1 bath |
- 1,292 sqft
 Single-Family Home
 Built in 1993
 1.5acre lot
 1 car garage
 $379/sqft
 Listed 7 days ago
Property Description
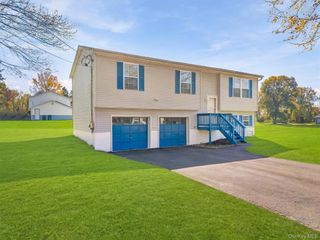
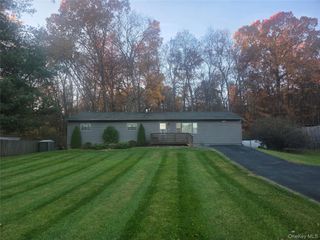
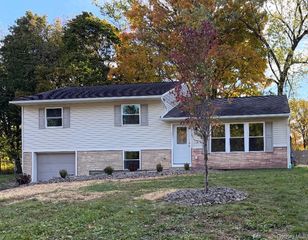
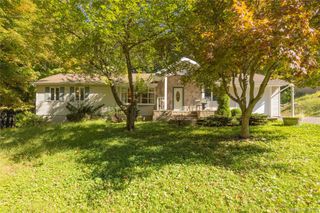
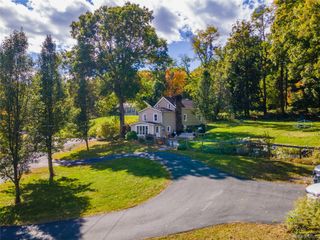
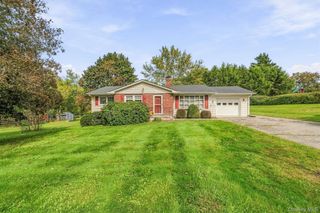
NEW ON MARKET - RANCH-STYLE HOME FOR SALE - TOWN OF NEWBURGH WITH WALLKILL SCHOOLS...Modern, affordable home with character, upgrades, privacy and possibilities...Main level with open floor plan: entryway to living room and spacious eat in kitchen with open dining area. Hallway leads you to a primary bedroom with direct access to the bathroom and own balcony overlooking the private backyard to enjoy your morning coffee with peace and privacy. Second cozy bedroom is on other side of hallway. The spacious laundry room which easily can be another full bathroom if buyer chooses. 1650' sq. ft. total finished area. 1292' sq. ft. on main level and approximately 360' sq. ft. finished recreation area on the lower level on grade with multiple egress accesses and side door to the driveway plus roomy unfinished area for storage. Private 1.6 acre level green lot with newly paved spacious driveway for 8-car parking area and one car garage with newer epoxy flooring and Wi-fi controlled garage door. Two bedrooms with extra room for more possibilities as the septic is 1000 gallons. Updated well-maintained home: 2021 new roof, 2023 new A/C complete unit, 2024 garage door system, 2024 kitchen appliances, granite countertops in the kitchen with tile backsplash, kitchen appliances stay with the sale. House offers 200 AMP service and generator hook-up and septic that is well maintained on regular basis & new 2026 above ground oil tank to be installed. Spacious enclosed screen porch overlooking private backyard with patio and 2 firepits (one propane and one wood-burning). Shed for extra storage at the end of the driveway. Trex decking on the side of the house and retaining walls with paver walkways and perennial flowers in the front entry of the house overlooking the well-maintained spacious private level green yard leading to the driveway with the side entrance to the house and the garage access. Ceiling lights and fans in most of the rooms and central air on the entire 1st floor. Camera surveillance throughout the house. Enjoy private country living and just minutes away from all major shopping areas and all major roadways I-84 & I-87 Newburgh intersection, Newburgh/Beacon Bridge and just 15 minute drive to Beacon Metro-North train station. Easy drive to Minnewaska State Park, wineries, New Paltz, West Point, Newburgh's cosmopolitan waterfront & downtown eateries with a multitude of choices to satisfy your culinary taste.
- Listing Status:
- Active
- Data Last Updated:
- November 19, 2026 at 7:21AM
- Listing Office:
- RE/MAX Benchmark Realty Group : 845-565-0004
- MLS ID:
- 1071599

- General: BalconyFire PitRain Gutters
- Style: Ranch
- Other Structures: Shed(s)PorchDeckScreenedPatioCovered
- Parking: DrivewayGarageGarage Door OpenerOff StreetParking LotParking spaces: 8
- Windows: Bay Window(s)Blinds
- General: One
- Road/Access: Municipal
- Originating MLS: onekey2
- School District: Wallkill
- County: Orange County
- Zoning: 334600-011-000-0001-008.220-0000
- View: NeighborhoodOpenTrees/Woods
- Utilities: Cable ConnectedElectricity ConnectedPhone ConnectedPropaneSee RemarksWater Connected
- Water: Well
- Sewer: Septic Tank
- Source: onekey2
This listing courtesy of RE/MAX Benchmark Realty Group
Monthly Payment
- Principal & Interest $
- Property Taxes $
- Home Insurance $
- VA Funding Fee $